A kitchen may look simple on a plan, yet the decisions behind it shape how your home feels for years. When weighing up bespoke versus modular kitchens, the real question is not simply which is more expensive. It is which approach makes the best use of your room, suits the way you live and gives you confidence in the finished result.
For a compact cottage kitchen with uneven walls, a grand period property with original features, or a contemporary extension designed around entertaining, the answer can be very different. Both options can create a handsome, practical space. The distinction lies in the level of flexibility, finish and project support you need.
Bespoke versus modular kitchens: the essential difference
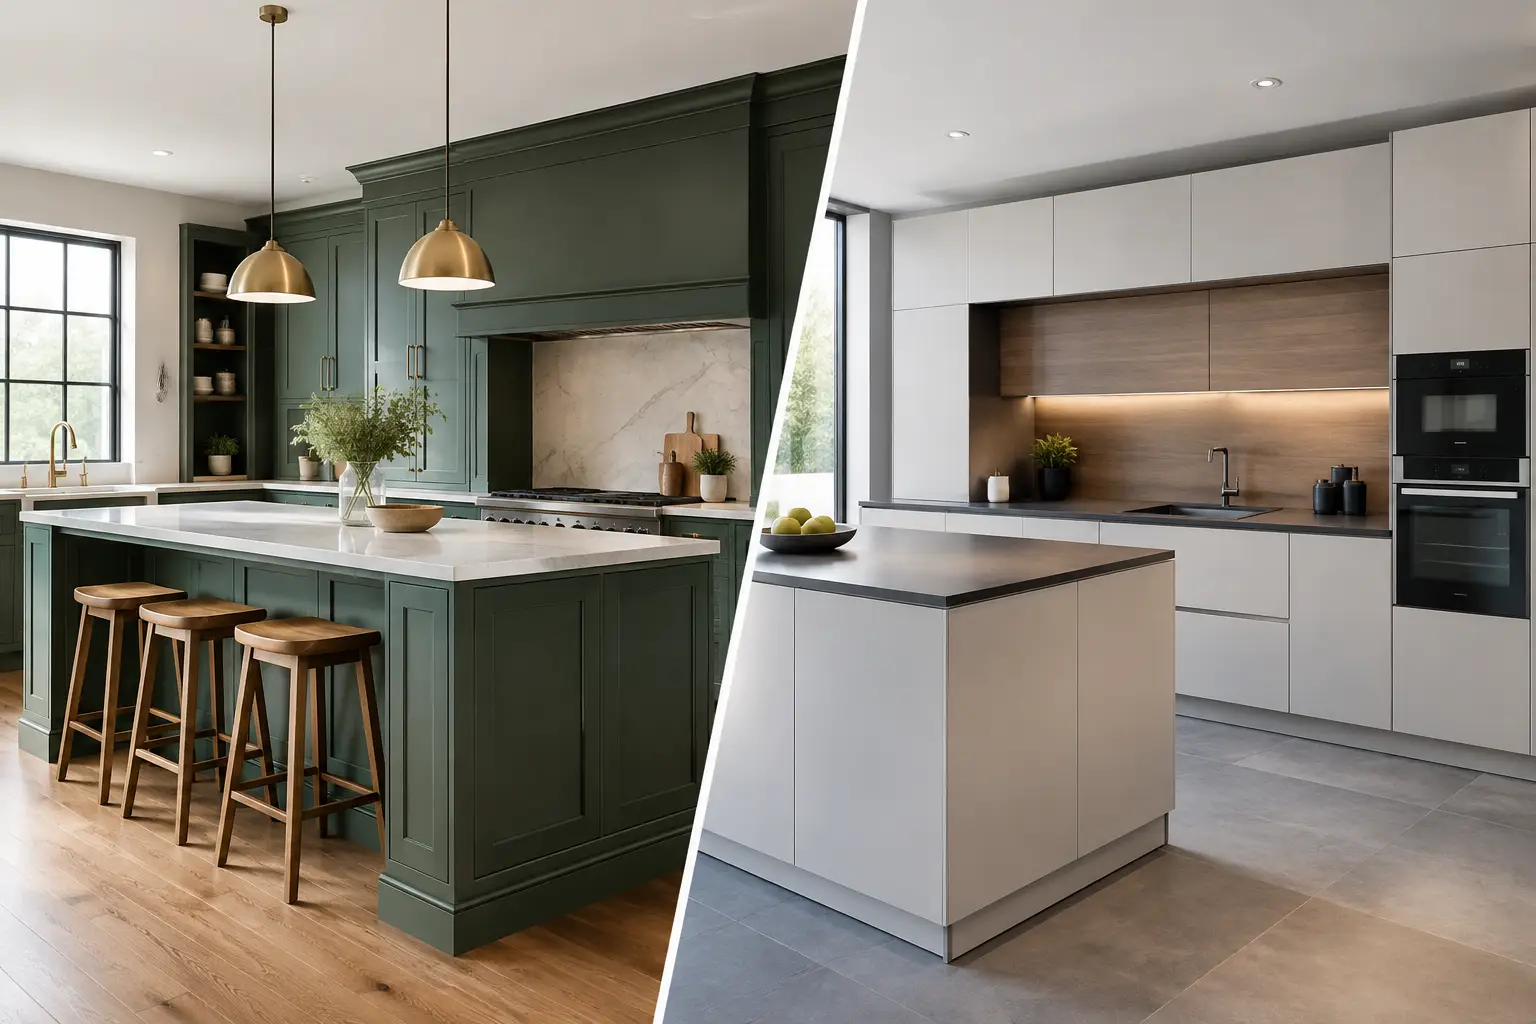
A modular kitchen is built from standard cabinet sizes. You select from a defined range of widths, heights, door styles, colours and internal fittings, then arrange those units to create a layout. Well-designed modular furniture can look refined and offers a reliable route to a new kitchen, particularly in rooms with straightforward dimensions.
A bespoke kitchen is designed and made around the room and the household. Cabinetry can be produced to precise measurements, rather than requiring the room to accommodate standard units. This allows every recess, awkward corner and changing ceiling height to be considered from the beginning, alongside details such as door proportions, paint colours, worktops and storage.
The difference is often most visible in the quieter details. A bespoke design can continue cabinetry neatly into a narrow alcove, create a larder around an existing beam or build a bank of tall units that appears fully integrated rather than fitted into place. Modular kitchens can use fillers and panels to achieve a polished finish too, but there are limits when the room falls outside standard dimensions.
When a modular kitchen is the right choice
Modular does not mean ordinary. Many quality kitchen brands offer carefully considered cabinet construction, attractive finishes and useful internal storage. For homeowners working with a clear budget, a regular-shaped room and a relatively simple brief, it can be an excellent solution.
This approach tends to suit properties where the layout is already established and there is little need to alter walls, services or awkward architectural features. If you know you would like a classic shaker door or a clean contemporary handleless look, and the available unit sizes work naturally within the plan, modular furniture offers good choice without designing every element from scratch.
Lead times may also be more predictable, as the furniture is based on an established collection. That can be helpful where a renovation has a fixed completion date. However, a quicker furniture lead time does not remove the need for careful surveying, appliance planning and skilled installation. The finished kitchen is only as convincing as the planning and fitting behind it.
Why bespoke design changes the possibilities
Bespoke kitchens come into their own where character, proportion and day-to-day use matter as much as the basic layout. Rather than beginning with a list of cabinet sizes, the process begins with the room and the people using it.
In a Lake District farmhouse, for example, walls may not be square and ceilings may vary across the room. A bespoke design can respect those features rather than disguise them with oversized end panels. In a new extension, it can establish a strong architectural rhythm, with cabinetry, an island and a pantry arranged to suit the scale of the glazing, dining area and garden views.
Storage is another meaningful advantage. One household may want a concealed breakfast cupboard, another may need deep drawers for cookware, a dedicated baking zone or discreet storage for pet food and recycling. Bespoke planning gives these routines a place, helping the room stay calm when family life is at its busiest.
It also provides greater control over visual balance. Tall cabinetry can be sized to sit comfortably beneath a cornice. An island can be designed around the circulation space needed for several people to cook together. Materials can be selected to complement existing flooring, a cherished dresser or the character of the wider home. This is not design for its own sake. It is what helps a kitchen feel settled, rather than assembled.
The value of a considered fitting process
A bespoke kitchen deserves a measured, managed installation. Small inaccuracies can interrupt an otherwise beautiful design, particularly where worktops meet uneven walls or painted cabinetry is intended to look built-in.
A complete service brings design, supply and fitting into one considered process. It reduces the burden of coordinating trades, checking deliveries and resolving the inevitable questions that arise on site. For homeowners undertaking a significant renovation, that reassurance can be as valuable as the furniture itself.
At Lakeland Bespoke Interiors, the starting point is an appointment where practical needs, style preferences and the character of the property can be discussed properly. That personal approach is particularly useful when a kitchen needs to work hard while still feeling at home in a distinctive rural or period setting.
Cost is more than the price of the cabinets
Bespoke furniture generally commands a higher initial investment than modular cabinetry. It involves more individual design work, made-to-measure manufacture and often a broader degree of material and finish choice. For many projects, that investment is justified by better use of space, stronger visual cohesion and lasting enjoyment.
Yet comparing quotations only by cabinet cost can be misleading. A modular kitchen may require additional panels, alterations or compromises to work around the room. A bespoke scheme may include elements that would otherwise be separate expenses, such as purpose-built cabinetry around appliances, tailored shelving or a carefully integrated utility area.
It is worth looking at the full project scope: furniture, worktops, appliances, lighting, plumbing, electrics, preparation works and installation. Ask what is included, what is provisional and who is responsible for each stage. A clear, detailed proposal makes it easier to compare like with like and protects the standard of the finished room.
Questions to ask before you decide
The best choice becomes clearer when you consider the room honestly. Is it a simple rectangle, or does it have alcoves, sloping ceilings, old stone walls or features you want to retain? Will the kitchen serve one keen cook, a busy family, frequent guests or all three? Are you aiming for a fresh update, or a room that feels integral to a wider refurbishment?
You should also consider how long you expect to stay in the property. A well-planned modular kitchen can be a sensible, stylish investment. If this is a long-term home, however, bespoke design can offer the freedom to create something more personal and enduring, with fewer compromises at the edges of the room.
Finally, visit a showroom where possible. Open drawers, examine door finishes in changing light and talk through the practical details that photographs cannot show. The right kitchen should feel considered at every touchpoint, from the weight of a cabinet door to the space around the island.
A good decision rarely comes from choosing the most elaborate option. It comes from choosing the kitchen that fits your home, your routines and your expectations with care. Bring a measured plan, a few images you are drawn to and an honest list of what frustrates you in your current kitchen to your first design conversation. That is often where a beautiful, workable scheme begins.