
A kitchen in Cumbria has to work harder than most. It may be the place where muddy boots are left after a fell walk, where family lunches run long, or where guests gather after a day in the Lake District. A considered Cumbrian kitchen makeover should honour that everyday life while bringing a stronger sense of comfort, order and lasting style to the heart of the home.
The most successful transformations do not begin with a door colour or a particular worktop. They begin with how the room feels to use, the character of the property and the details that will still look right in ten or fifteen years. Whether your home is a period farmhouse, a stone cottage or a contemporary new build, the aim is the same: a kitchen that feels designed for its setting and for you.
Start with the way you live
Before planning cabinetry, consider the moments that define your day. Is breakfast a quick stop before work, or does everyone gather around an island? Do you need generous preparation space for entertaining, a quiet spot for coffee, or a practical route from the back door to the utility area? A beautiful kitchen can still frustrate if the fridge, sink and hob are positioned without thought for the rhythm of the household.
This is particularly relevant in rural homes, where a kitchen often carries more than one role. It might be a family room, an entertaining space and the working entrance to the house. Storage for coats, dog towels and walking equipment can be as valuable as another display cabinet. Building these practical needs into the design keeps the room calm rather than asking the worktop to absorb daily clutter.
It is worth being honest about what is not working now. Perhaps the room lacks preparation space, cupboards are awkward to reach, or the dining table blocks a main route through the room. These are useful starting points, not compromises. A tailored design resolves them at the planning stage, when changes are simplest to make.
Give the room a clear design direction
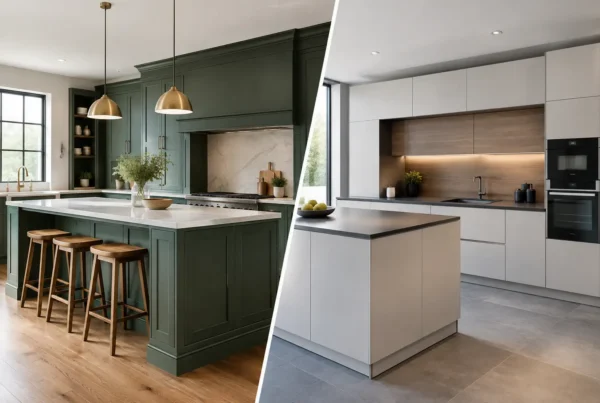
A kitchen should sit comfortably within the wider home. In a traditional Cumbrian property, that does not mean recreating a museum kitchen. It may mean using painted cabinetry with carefully proportioned framing, natural timber accents and hardware that has a reassuring weight in the hand. In a more modern home, clean-lined furniture, tactile matt finishes and a restrained palette can feel equally warm when balanced with timber, stone or considered lighting.
The best schemes usually combine a quiet foundation with a few distinctive elements. Cabinetry might be soft stone, deep green or warm neutral grey, while a richly veined worktop, a characterful splashback or a contrasting island supplies definition. Choosing everything as a feature can make a room feel busy. Allowing one or two materials to lead creates a more composed result.
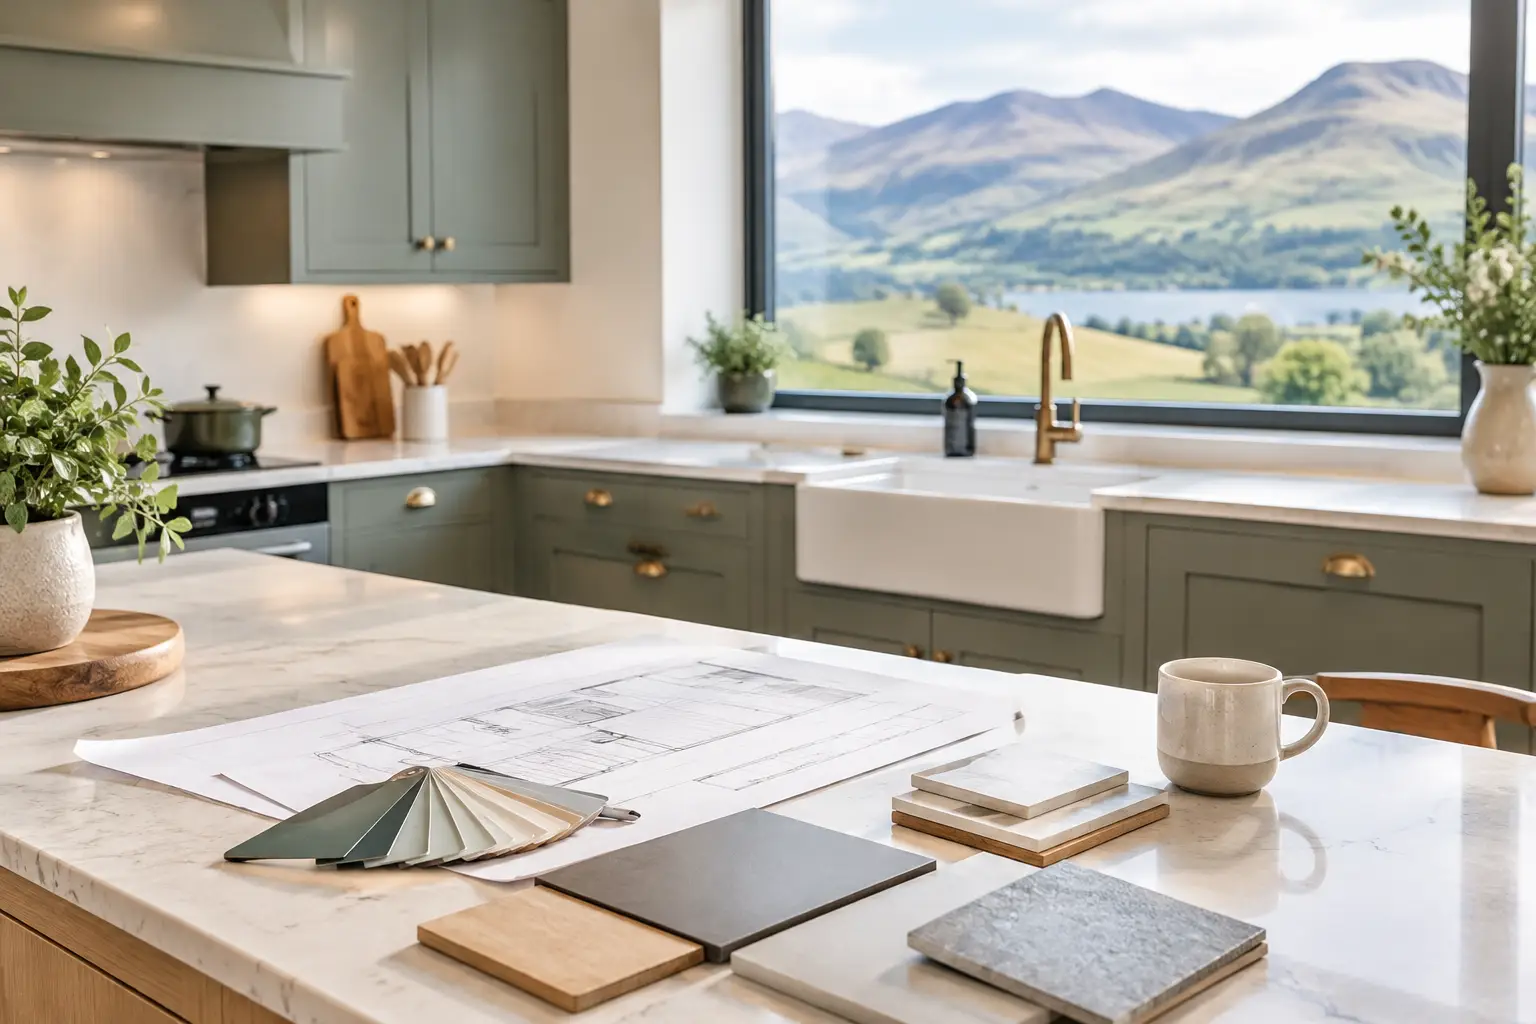
Natural light deserves particular attention. Cumbria’s changing skies can make a room look very different from morning to late afternoon. Visit a showroom with paint samples, flooring and worktop choices in mind, and view them under different lighting conditions where possible. The shade that looks crisp under bright display lighting may appear cooler in a north-facing kitchen at home.
Classic, contemporary or a considered balance
There is no requirement to choose between a wholly classic or wholly contemporary scheme. A simple shaker-style kitchen can look fresh with streamlined handles and a large-format porcelain surface. Conversely, contemporary cabinetry can gain warmth from an oak breakfast bar or softly textured flooring.
The decision should come from the architecture of the house and your own taste, rather than a passing trend. If you are investing in a full refurbishment, quieter, well-made elements tend to offer the greatest longevity. Colour can still be used with confidence, but it is often wiser to place the boldest choice on painted cabinetry or walls than on an expensive surface that is difficult to replace.
Plan the layout before choosing the finish
It is tempting to fall in love with a particular kitchen image, but layout does more for daily enjoyment than any single finish. A good plan creates enough room for doors and drawers to open, gives cooks space to work without colliding, and makes unloading shopping straightforward. It also considers sightlines: what you see when entering the room, sitting at the table or looking towards the garden.
An island is a popular request, and for good reason. It can provide preparation room, seating and sociable focus. However, it needs generous clearance around all sides. In a narrower room, a peninsula or a well-proportioned dining table may offer similar benefits without making the space feel constrained. Bigger is not always better.
Tall cabinetry can bring welcome order to a kitchen, particularly when it houses the fridge, ovens and a pantry cupboard. Too much of it in one place can make the room feel heavy, though. A balanced design may break up larger runs with open shelving, a dresser-style section or a window seat, depending on the property and available space.
Storage that earns its place
Storage is most useful when it is tailored to what you actually own. Deep pan drawers make everyday cookware accessible; internal drawers prevent cutlery and utensils disappearing into wide cupboards; a larder can keep dry goods in one clear, reachable place. A dedicated bin system and a discreet charging drawer can make a noticeable difference to the way the kitchen functions.
Think beyond the obvious items, too. Where will baking trays go? How will you store serving platters, pet food, recycling and small appliances? Planning for these details avoids the familiar problem of a newly finished kitchen that still feels cluttered within weeks.
Choose materials for real life, not just the photograph
Worktops, flooring and handles receive constant use, so this is where quality and suitability matter. Natural stone has depth and individuality, but some varieties need more care around spills and may develop a gentle patina over time. Quartz offers consistency and low-maintenance appeal, while porcelain is highly durable and can provide a refined stone or concrete look. The right choice depends on how you cook, how much upkeep you want, and the visual character you are trying to achieve.
For flooring, consider the connection between inside and outside. Durable porcelain works well for busy family homes and can be especially practical near garden doors. Timber brings warmth but benefits from an appropriate finish and sensible protection in high-traffic areas. Underfloor heating can add a quiet luxury, especially in older properties where tiled floors might otherwise feel cold.
Appliances should support the layout rather than dictate it. An impressive range cooker may suit a household that enjoys cooking for a crowd, while integrated appliances can preserve a calmer, more architectural look. Ventilation is equally important. A beautiful kitchen should not leave cooking odours lingering through an open-plan living space.
Treat fitting as part of the design
The final impression of a kitchen is shaped as much by installation as by the furniture itself. Precise measurements, well-resolved services and careful finishing around uneven walls, old beams or stonework are what make a design feel settled into the home. Older Cumbrian properties can bring surprises, from imperfect corners to challenging floors, which is why a thorough survey and experienced fitting team are invaluable.
A managed project also makes the process less demanding for the homeowner. Cabinetry, worktops, electrics, plumbing, decorating and flooring need to be considered in the right sequence. When these decisions are coordinated from the outset, the installation is more orderly and the finished room feels coherent rather than assembled in stages.
At Lakeland Bespoke Interiors, the showroom appointment is an opportunity to discuss the room as a whole: how you live, what inspires you and what needs to change. That personal approach matters when the goal is not simply a new kitchen, but a room that will support your home for years to come.
Allow for the details that make it yours
Lighting is often left too late, yet it changes the character of a kitchen completely. Combine practical task lighting at work surfaces with softer ambient light for evenings, then add a decorative fitting over an island or dining table where appropriate. Dimmers allow the room to move easily from weekday routine to relaxed entertaining.
Finally, leave space for personality. A favourite piece of artwork, a well-chosen tap, handmade ceramics on an open shelf or a view framed by uncluttered glazing can say more than an over-styled room ever could. The strongest kitchen makeover is one that feels quietly impressive on first view and even better after a busy day of living in it.