
A well-planned bathroom earns its place every morning. It should feel calm when the household is busy, work effortlessly in low light, and still look considered years after the final fitting. For a bathroom renovation Carlisle homeowners can feel confident in, the difference is rarely one statement tile or tap. It is the way layout, storage, lighting and materials are designed to work together.
Whether you are updating a compact family bathroom, creating a quieter ensuite or refurbishing a period property, beginning with the way you live leads to a more rewarding result. Beautiful rooms are not simply chosen from a display. They are shaped around the people using them.
Start with how the room needs to work
Before selecting finishes, consider the practical moments that define the room. Does more than one person need to get ready at once? Is this a main bathroom shared by children, a guest shower room or an ensuite intended as a private retreat? Would a bath be used regularly, or would a generous walk-in shower make better use of the space?
These questions influence almost every later decision. A double basin may be invaluable for a couple with matching morning routines, while a single, well-proportioned vanity can make a smaller room feel more generous. A bath is a sensible choice for many family homes and can matter to future buyers, but it should not be retained at the expense of a shower that feels cramped and inconvenient.
It also helps to be honest about what is not working now. Lack of storage, poor ventilation, a door that interrupts the room, or weak lighting around the mirror are everyday frustrations worth solving at the design stage. A considered renovation turns those small irritations into thoughtful details.
Bathroom renovation in Carlisle: make layout the priority
There is a temptation to begin with the most visible choices – a beautiful marble-effect porcelain, a freestanding bath or brushed brass brassware. Those details bring character, but the layout should come first. A room with sensible clearances, comfortable access and a strong visual balance will always feel more luxurious than one filled with expensive fittings that compete for space.
Keeping sanitaryware near existing plumbing can help manage cost and disruption. Yet it is not a rule that should prevent a better design. Moving a wall, changing the door swing or relocating pipework can be worthwhile when it transforms a tight, awkward bathroom into a room that works properly. The right choice depends on the property, the budget and the value the alteration adds to daily life.
In Carlisle and across the wider region, homes often bring individual challenges: deep window reveals, sloping ceilings, older pipe runs, solid walls or rooms added at different stages of a property’s life. These features need not limit the design. They often call for more careful measuring, tailored furniture and an experienced eye before work begins.
A good plan considers what happens behind the walls as carefully as what is seen on them. Water pressure, drainage falls, electrical positions and ventilation all affect the performance of the finished room. Addressing them early avoids compromises later, when the selected shower or furniture is already expected to fit.
Choose materials for real life, not just the showroom
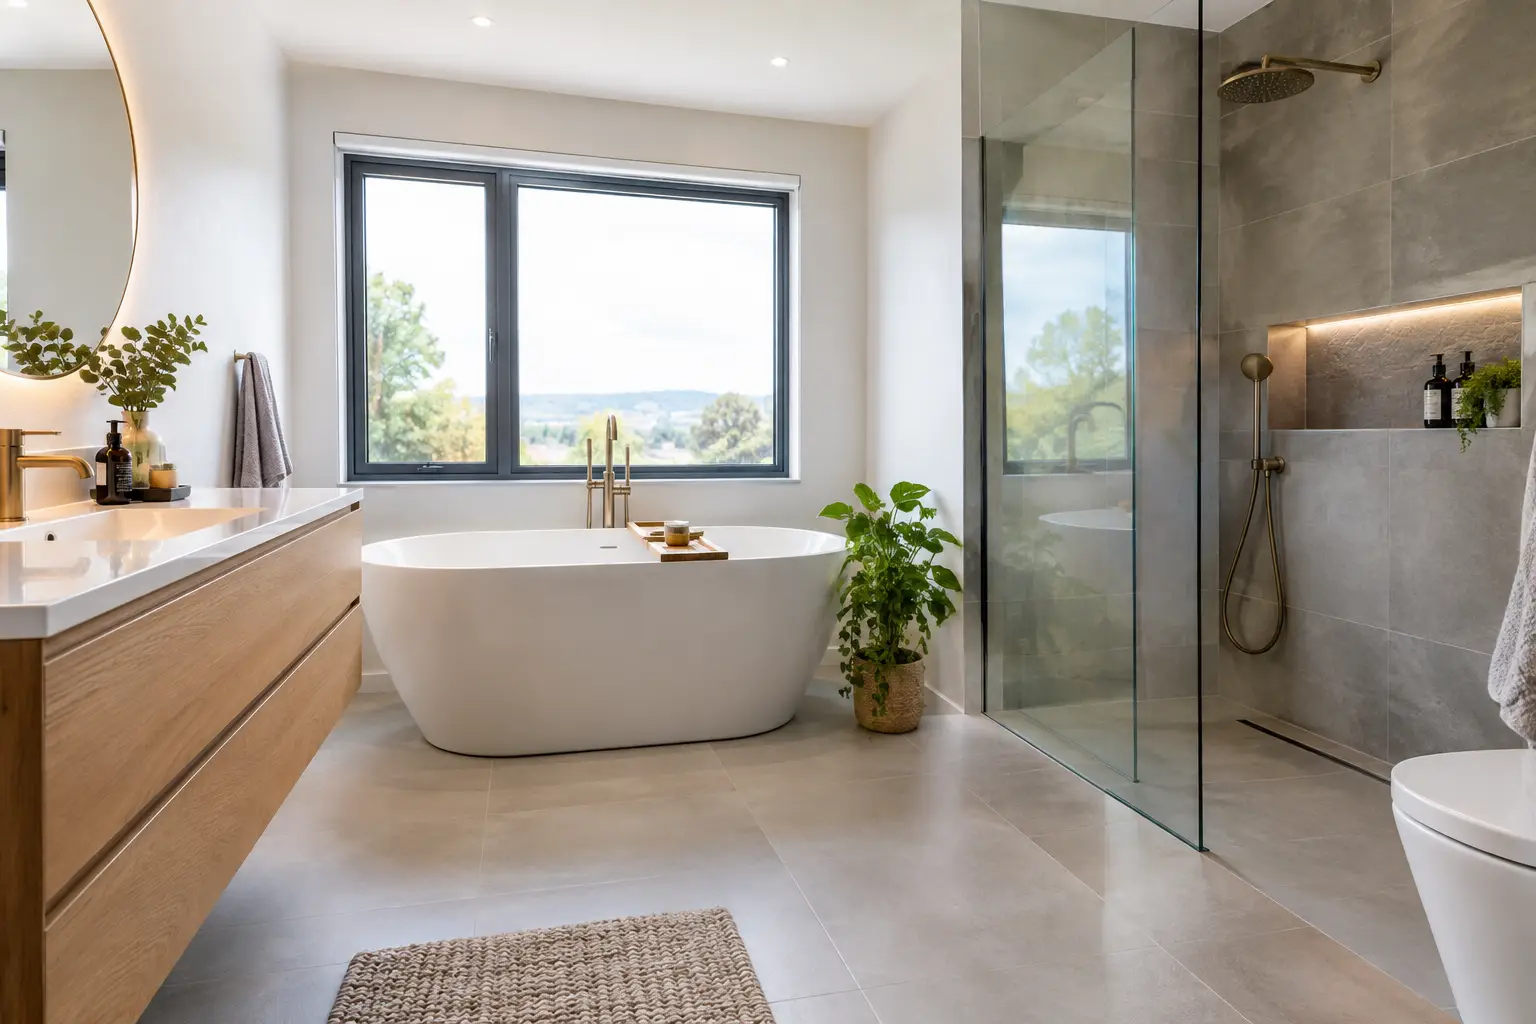
A showroom is the ideal place to compare texture, scale and colour in person, but materials also need to suit how the room will be used. Large-format porcelain can create a clean, expansive effect with fewer grout lines to maintain. Smaller tiles can introduce movement and character, especially in an alcove or shower area, though they bring more grout and more visual detail.
Natural stone has unmistakable depth and variation, but it needs the right care and sealing. Porcelain often offers a practical alternative where easy maintenance is a priority. Neither is automatically the better option. The most appropriate choice is the one that complements the style of the house and the level of upkeep you are happy to give it.
For flooring, slip resistance should be part of the conversation, particularly in a family bathroom or level-access shower room. The room can still feel refined. Softly textured porcelain, for example, offers reassurance underfoot without introducing an overtly utilitarian finish.
Colour deserves the same consideration. Warm whites, muted greens, gentle stone tones and timber-effect finishes can bring lasting calm, particularly where natural light is limited. Darker schemes can be striking and cocooning, but usually benefit from carefully layered lighting and enough contrast around practical areas. The aim is not to follow a passing trend, but to create a room you will still enjoy on an ordinary February morning.
Build in storage without crowding the room
The most successful bathrooms appear uncluttered because the storage has been planned rather than added as an afterthought. A vanity unit provides a natural home for daily essentials while making cleaning beneath or around the basin easier, depending on whether it is wall-hung or floor-standing. Recessed niches in shower areas keep bottles off the floor, while mirrored cabinets bring useful storage close to the basin.
Bespoke or carefully selected fitted furniture can be particularly valuable in rooms with uneven walls, alcoves or limited floor area. It allows every useful centimetre to work while maintaining a clean, composed appearance. Open shelving has its place for folded towels or a few decorative pieces, but it should not become the main answer to everyday products.
Think beyond the obvious too. A heated towel rail needs enough room for the towels it is expected to dry. Laundry storage may matter more than an extra shelf. In a family bathroom, accessible storage for children can reduce clutter elsewhere in the house. These practical decisions are what make a beautiful scheme easier to keep beautiful.
Light the room in layers
One central ceiling fitting can leave shadows exactly where they are least helpful. Bathroom lighting is more comfortable when it is layered: general illumination for the full room, focused light at the mirror, and softer lighting for atmosphere.
Lighting around the face is especially valuable for shaving, skincare and make-up. It should be positioned to reduce harsh shadows rather than simply placed above the mirror. Dimmable lighting brings flexibility, allowing the room to feel bright and functional in the morning, then quieter for an evening bath.
Every fitting must be suitable for its location in a bathroom, particularly near water. This is a detail best resolved as part of the wider electrical plan, rather than left until decoration is complete. A well-designed room makes safe, practical choices feel invisible.
Treat installation as part of the design
A bathroom renovation is a sequence of trades and decisions, not simply the delivery of new products. Removal, plumbing, electrical work, preparation, waterproofing, tiling, fitting, decorating and final finishing all need to happen in the right order. When responsibility is fragmented, the homeowner can be left coordinating questions between suppliers and tradespeople at the most inconvenient moment.
A managed design and installation service brings continuity from first ideas through to the final details. At Lakeland Bespoke Interiors, the emphasis is on designing and fitting with care, so that the materials, furniture and installation are considered as one project rather than a collection of separate purchases.
Allowing adequate time is also part of planning well. Unforeseen issues can arise once an old room is removed, especially in older properties. A realistic programme, clear communication and careful site preparation are more valuable than a promise of speed that leaves little room for proper workmanship.
Make decisions that will still feel right later
The finest bathroom renovations balance personality with restraint. A strong tile, distinctive basin or beautifully shaped brassware can give the room a memorable identity. For the elements that are costly or disruptive to change – layout, sanitaryware, core tiles and fitted furniture – favour quality and proportions that will last.
This does not mean every room should be neutral. It means choosing colour, pattern and texture with intention. A jewel-toned wall tile may be perfect in a guest cloakroom, where drama is welcome. In a principal bathroom, a calmer backdrop with character in the joinery, lighting or metal finishes may offer greater flexibility over time.
A thoughtful bathroom renovation should leave you with more than a striking before-and-after image. It should give the home a room that feels effortless to use, quietly luxurious to live with and genuinely yours. Start with an appointment, bring the realities of your space and your daily routine, and let the design grow from there.