A beautiful kitchen can still feel frustrating if the room makes everyday tasks harder than they need to be. The best luxury kitchen layout is not defined by the largest island or the most cabinetry. It is the one that gives your household space to cook, gather, work and unwind, while making every finish and detail feel considered.
For a grand period property, a contemporary extension or a refined rural home, the starting point is always the same: how you live. The proportions of the room matter, but so do the route from the fridge to the hob, the view from the sink, where guests naturally gather and whether the kitchen needs to work just as well for a quiet Tuesday evening as it does for a full house at Christmas.
What makes a kitchen layout feel luxurious?
Luxury is often mistaken for excess. In practice, it is more often about ease. A well-planned layout gives key areas enough breathing room, conceals the less attractive practicalities and places useful storage exactly where it is needed. It should feel calm when everything is put away, but remain efficient when several people are preparing a meal.
This is why a bespoke kitchen begins with the room itself rather than a fixed range of units. Ceiling heights, window positions, existing beams, sightlines and circulation all affect the final plan. In older homes across Cumbria and the Lake District, a layout may need to respect characterful details while improving a room that was never designed for modern family life. In a new extension, there is more freedom, but the scale must still feel comfortable rather than cavernous.
A luxury layout also gives appliances and storage proper consideration. A tall bank of cabinetry can house refrigeration, ovens and a larder in one composed area. A discreet utility or pantry can take pressure off the main kitchen. The result is a room that looks composed because it has been designed to work hard behind the scenes.
Choosing the best luxury kitchen layout for your lifestyle
There is no single correct answer. The right choice depends on the shape of the room, the architecture of the property and how the kitchen is used day to day. These are the layouts that most often provide the strongest foundation for a tailored, high-end scheme.
The island layout for sociable homes
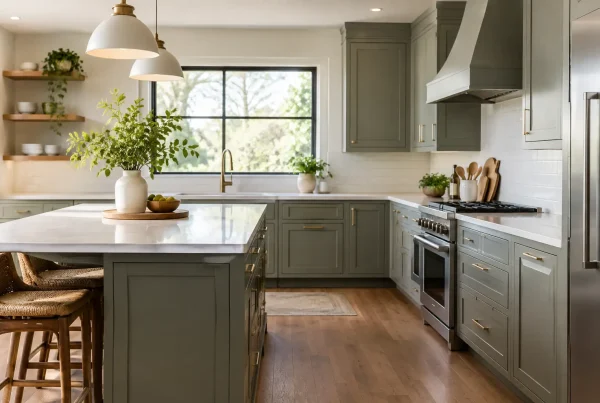
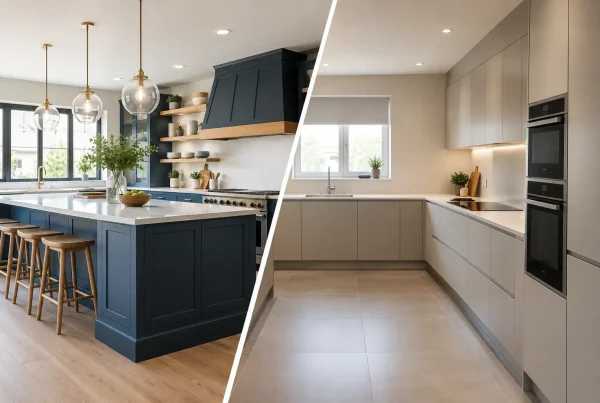
An island remains a popular choice for good reason. It creates a natural centre to the room, offering an additional preparation surface, generous storage and somewhere for family or guests to sit. In an open-plan kitchen, it can gently divide the cooking space from a dining or living area without closing off the room.
For the island to feel luxurious rather than inconvenient, clearances are crucial. There needs to be enough room to open drawers, pass behind someone seated on stools and move between the main work zones without bottlenecks. As a guide, aim for around 1,000 to 1,200mm of clear space around the working sides, although the room and cabinetry specification may call for more.
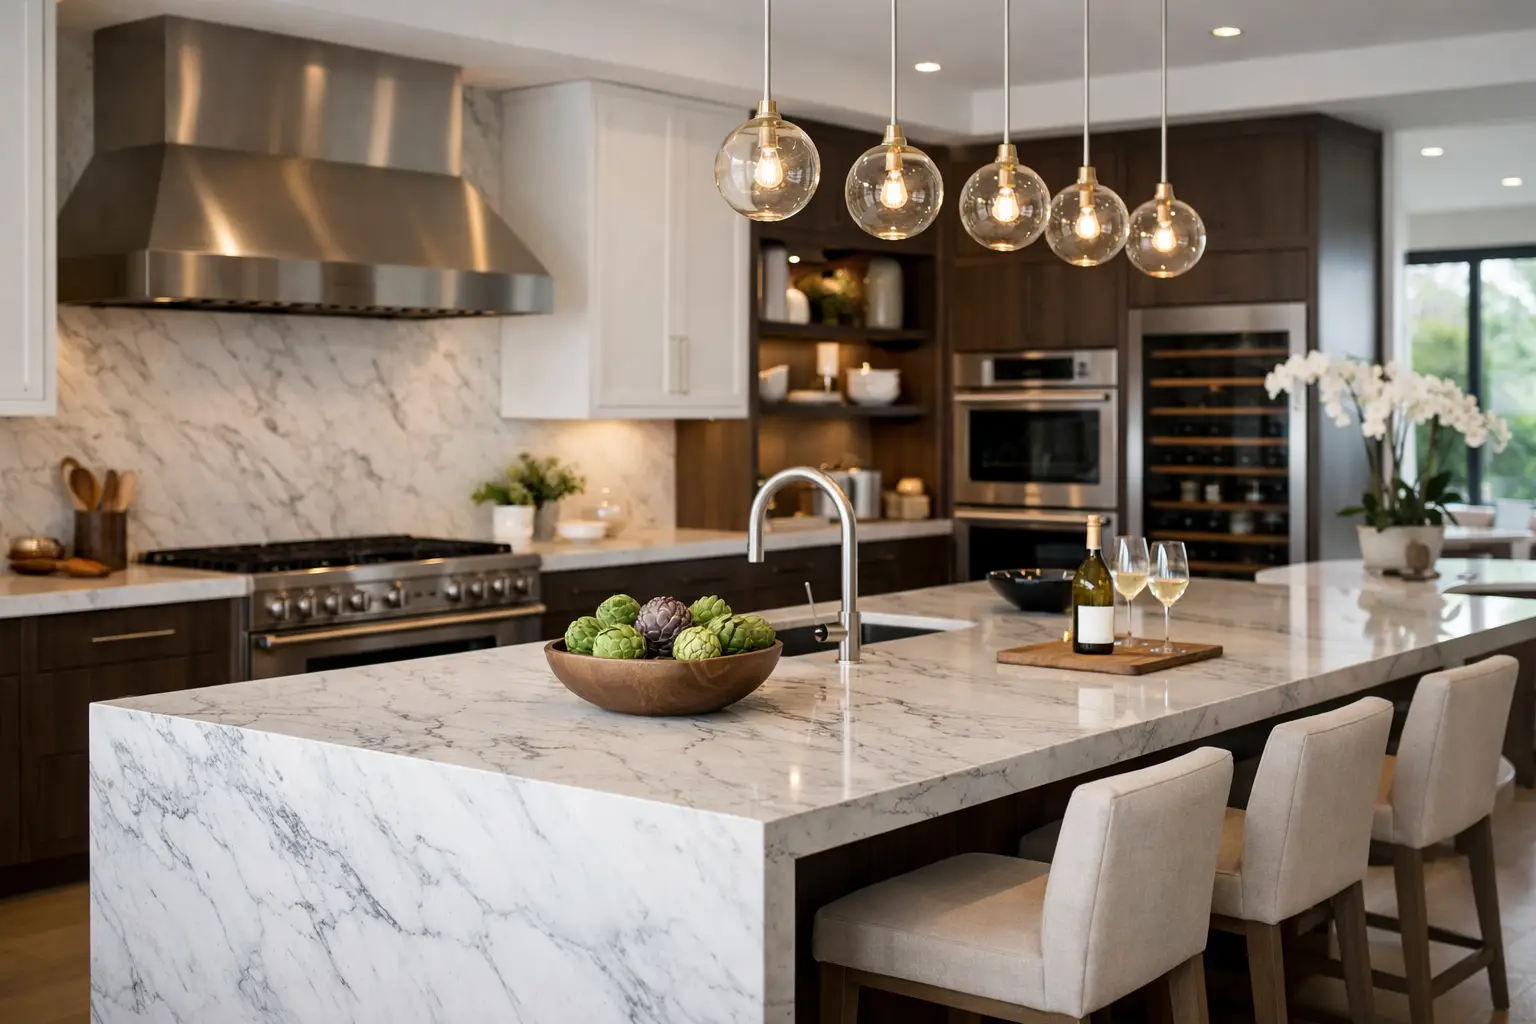
An island is especially effective when it has a defined purpose. It might be dedicated to preparation and entertaining, with a sink looking towards the garden, or it may incorporate the hob so the cook can face the room. A hob on an island can be visually striking, but it requires careful extraction planning. Some clients prefer a clear island and keep cooking against the wall, preserving an uninterrupted surface for serving and conversation.
The L-shaped layout for flexible living
An L-shaped kitchen uses two adjoining walls and leaves the centre of the room open. It suits rooms with windows, doors or architectural features that limit full-height cabinetry, and it can work beautifully in both compact spaces and generous kitchen-diners.
In a luxury setting, the open area can accommodate a statement island, a dining table or a comfortable banquette. The layout also allows a sense of openness that is particularly welcome in properties where the kitchen needs to connect naturally to a garden, terrace or family room.
The trade-off is that the two runs need to be carefully balanced. If one side becomes overloaded with appliances and the other is left with too little practical function, the room can feel disjointed. Thoughtful placement of the sink, dishwasher, refrigeration and preparation space keeps the working pattern intuitive.
The U-shaped layout for serious cooking
For those who enjoy cooking, a U-shaped kitchen offers an excellent amount of worktop and storage within easy reach. Three connected sides create a focused working area, making this one of the most practical layouts for busy households and compact rooms alike.
A U-shaped plan can feel exceptionally refined when the cabinetry is tailored to the room rather than simply fitted wall to wall. A run of tall cabinetry on one side can frame a bank of appliances, while lower units beneath a window maintain light and openness. Internal drawer organisation, pull-out larders and carefully chosen corner solutions help every cabinet earn its place.
This layout is less suited to rooms that need to accommodate a large group of people at once, unless there is a separate dining area nearby. It can also feel enclosed if wall cabinets are used heavily on all three sides. In that case, a mix of open space, feature glazing or a single focal wall can bring welcome balance.
The galley layout for elegant efficiency
A galley kitchen has two parallel runs of cabinetry, often with a central walkway. It is sometimes underestimated, yet it can be one of the most sophisticated and efficient approaches, particularly in a long room, a converted outbuilding or a property with a narrower footprint.
The key is proportion. The aisle must be wide enough for doors and drawers to open comfortably, while remaining close enough that the room feels efficient. Placing the sink and hob on one side with refrigeration and tall storage opposite can create an easy rhythm. Alternatively, a long run of tall units can conceal appliances, pantry storage and even a breakfast station, leaving the opposite side visually lighter.
A galley does not need to feel utilitarian. Fine materials, warm lighting and a strong view at the end of the room can make it feel purposeful and quietly luxurious. Where space allows, a small seating perch at one end can soften the practical layout without compromising circulation.
The one-wall layout for contemporary extensions
A single-wall kitchen can look wonderfully architectural in a contemporary open-plan extension. Tall units, integrated appliances and base cabinetry are arranged along one wall, leaving the rest of the space free for an island, dining area and relaxed seating.
This approach relies on disciplined design. Because the kitchen is always on view, every alignment matters, from handle positions to the relationship between worktop, splashback and cabinetry. Integrated appliances and a considered colour palette can allow the kitchen to sit comfortably within a broader living space.
It is not ideal for every household. If the main run is too long, the distance between fridge, sink and hob can become tiresome. A well-sized island can solve this by adding preparation space, storage and perhaps a sink, but it needs enough room around it to remain practical.
Plan the practical details before choosing finishes
Cabinet colours, worktops and hardware shape the character of a kitchen, but the layout should be resolved first. Ask where groceries will be unloaded, whether bins sit close to the preparation area, where small appliances can live and how much uninterrupted worktop is genuinely needed. Consider whether children need a homework spot, whether guests tend to sit in the kitchen and whether a utility room could take care of laundry, pet supplies and bulk storage.
Lighting deserves early attention too. Task lighting should support preparation and cooking, while softer layers can make an island or dining area feel welcoming in the evening. Power points, charging drawers and discreet sockets are easier to position during the design stage than after the cabinetry has been fitted.
It is also worth protecting views and natural light. In a home with a garden, fell or coastal outlook, placing the sink or seating so that it faces the view changes the daily experience of the room. The best layouts are practical, but they also create moments you notice long after installation day.
Let the room lead the design
A well-designed luxury kitchen should not force your life into a fashionable template. It should make the routines you already have feel easier and the time you spend together feel more enjoyable. Whether that leads to a generous island, a calm one-wall composition or an efficient galley, the quality lies in the detail and the confidence of a plan made specifically for your home.
A showroom appointment with Lakeland Bespoke Interiors is a useful place to begin: bring measurements, photographs and an honest picture of how you use the room. From there, the right layout can take shape with care, clarity and a lasting sense of belonging.