A bathroom can look beautifully finished and still feel frustrating to use. The basin may leave no room for everyday essentials, the shower screen may interrupt the layout, or towels may have nowhere discreet to live. Well-planned fitted bathroom designs solve these small but significant problems by shaping every element around the room, the household and the way you actually live.
This is particularly valuable when renovating a period property, working around angled ceilings, or making the most of a compact ensuite. Rather than choosing individual pieces and hoping they work together, a fitted approach brings storage, sanitaryware, lighting and finishes into one considered design.
What makes a fitted bathroom different?
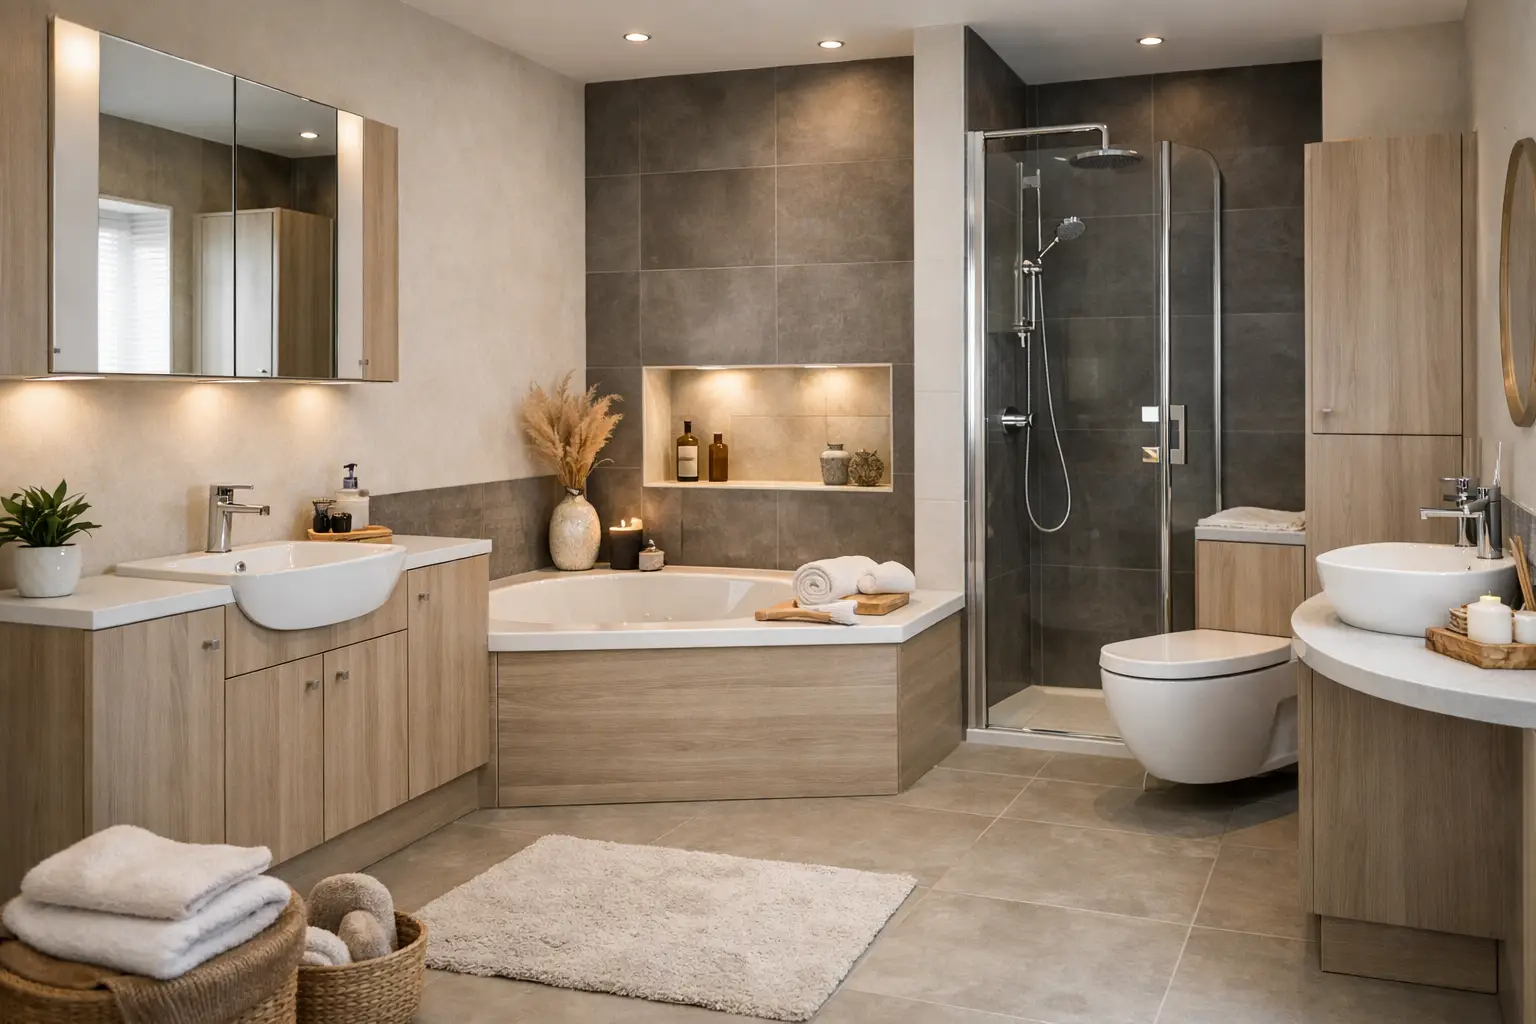
A fitted bathroom is designed as a complete scheme, with furniture and fittings selected to work precisely within the available space. Vanity units, tall cabinets, worktops and mirror cabinets can be sized and positioned to make use of awkward corners, recesses and walls that would otherwise be wasted.
That does not mean every item must be built from scratch. In many successful schemes, beautifully made bathroom furniture is combined with carefully chosen standard-sized sanitaryware. The difference lies in the planning. Each component has a purpose, a place and a relationship with the rest of the room.
For homeowners investing in a full refurbishment, this creates a calmer result. Sightlines are cleaner, visual clutter is reduced and the room feels more generous – even where the footprint is modest.
Start with how the bathroom needs to work
The strongest fitted bathroom designs begin with practical questions, not a colour swatch. Who uses the room each day? Is it a family bathroom dealing with the morning rush, a private ensuite, or a guest shower room that needs to feel welcoming without demanding constant upkeep?
A family bathroom may benefit from a double basin, deep drawers for toiletries and a bath that genuinely earns its space. An ensuite may be better served by a generous walk-in shower, concealed storage and soft lighting that makes early mornings feel less hurried. In a guest bathroom, a compact vanity and easy-to-clean finishes can offer more value than trying to include every possible feature.
It is also worth being honest about routines. If bath time is a valued part of family life, retain the bath. If it is rarely used, giving that area to a larger shower and better storage may transform the room more meaningfully. Good design is never about following a formula. It is about choosing what will continue to suit the household long after the renovation is complete.
Give storage the attention it deserves
Storage is often the dividing line between a bathroom that photographs well and one that stays tidy on an ordinary Tuesday morning. A fitted vanity unit can hide cleaning products, spare toiletries and daily essentials, while deep drawers make contents far easier to reach than a traditional cupboard.
Tall units are useful where floor space is limited, particularly beside a basin or at the end of a bath. Recessed mirrored cabinets add practical storage without projecting too far into the room. In a larger bathroom, a dedicated linen cupboard may be possible, keeping towels close at hand rather than filling an airing cupboard elsewhere in the house.
The aim is not to conceal everything. A few open shelves can bring warmth through folded towels, a favourite ceramic piece or a simple plant. However, most bathrooms benefit from closed storage as the foundation. It allows the room’s materials and proportions to take centre stage.
Build the layout around space and movement
A carefully measured layout protects comfort as much as appearance. There should be enough room to step out of the shower, open drawers and use the basin without feeling boxed in. Doors, windows, radiator positions and plumbing routes all influence what is possible, so these details should be reviewed before furniture choices become fixed.
In a narrow room, placing the basin and WC along one wall can maintain a clear route through the space. In a broad but shallow bathroom, a wall-hung vanity can reduce visual weight and reveal more floor, making the room feel lighter. For loft bathrooms, bespoke furniture can turn low eaves into valuable storage rather than an unusable compromise.
Walk-in showers remain a popular choice for good reason. They can feel open and elegant, and a fixed glass panel creates less visual interruption than a fully enclosed cubicle. Yet they need sufficient showering area and a well-considered screen position to prevent water travelling across the room. Where space is tight, a carefully selected shower enclosure may be the more practical option.
Consider the plumbing before committing to a plan
Moving a basin or WC can be worthwhile when it dramatically improves the layout, but it may increase both complexity and budget. Existing soil pipes, floor construction and access for pipework all matter. In older homes across Cumbria and the Lake District, hidden quirks can sometimes emerge once work begins, making experienced surveying and installation especially reassuring.
A design consultation should balance ambition with what the property can sensibly support. The best outcome is not necessarily the plan with the most changes. It is the one that makes the room work beautifully while using the budget where it will be most felt.
Choose materials for daily life, not just the showroom
Luxurious bathrooms are built on tactile, enduring materials, but suitability matters as much as style. Large-format porcelain tiles can create a refined, low-maintenance surface with fewer grout lines. Natural stone offers beautiful variation and character, though it requires appropriate sealing and ongoing care. Neither is inherently better; the right choice depends on the desired look and the level of maintenance you are happy to take on.
Furniture finishes deserve equal consideration. Soft painted tones can bring a gentle, tailored feel to a country home, while timber textures add warmth to contemporary schemes. For a more architectural look, deeper shades paired with brushed brass or nickel can create pleasing contrast. It is wise to see samples in the actual room where possible, as natural light changes considerably between a north-facing ensuite and a bright family bathroom.
For surfaces around the basin, consider how they will age. A high-quality worktop and integrated or semi-recessed basin can look beautifully composed, but the design should leave sensible space for soap, skincare and a hand towel. Details such as handles, taps and shower controls may seem secondary, yet they are the parts you touch every day. Choose finishes that feel right in the hand and sit comfortably within the wider scheme.
Use lighting to create atmosphere and clarity
One central ceiling fitting rarely does a bathroom justice. A layered lighting plan makes the room more useful and more inviting, combining general illumination with focused task lighting and softer ambient light.
Lighting around the mirror is particularly important. Side lighting or an illuminated mirror can reduce harsh shadows when shaving or applying make-up. Discreet downlights provide even coverage, while low-level lighting beneath a vanity unit can create a gentle evening glow and make night-time visits more comfortable.
All fittings need to be suitable for their position within the bathroom, particularly near water. This is an area where professional specification and installation offer genuine peace of mind. A thoughtful plan will also account for natural daylight, ensuring the room feels considered on a grey winter morning as well as a sunny afternoon.
Bring the room together with restraint
A fitted bathroom should feel designed, not overdesigned. When every surface competes for attention, even a generous room can become restless. A more enduring approach is to establish one clear direction – perhaps warm timber furniture with pale stone-look porcelain, or classic painted cabinetry with softly veined tiles – then allow a few well-chosen details to add personality.
Pattern can be effective in a shower niche, on a floor or behind a basin, especially in period homes where character is part of the appeal. The key is proportion. If the tiles make a statement, keep the furniture simple. If the vanity is richly coloured, let surrounding finishes provide a quieter backdrop.
This restraint also helps the bathroom sit naturally within the home. A contemporary ensuite need not copy every detail of a traditional house, but it should feel connected through tone, materials or the quality of its finish.
The value of a managed design and installation service
Bathroom projects involve more coordination than many homeowners expect. Furniture, tiles, sanitaryware, electrics, plumbing, plastering and finishing all need to come together in the correct order. A managed service reduces the risk of decisions being made in isolation or costly adjustments appearing late in the process.
At Lakeland Bespoke Interiors, the process begins with understanding the room and the people who will use it. From there, design choices can be guided by practical requirements, style preferences and the character of the property, before careful fitting brings the scheme to life.
A fitted bathroom is ultimately a private room, but it shapes the rhythm of every day. Give it the same consideration as any other important space in your home, and it can offer not only a more elegant finish, but a quieter, easier start and end to the day.