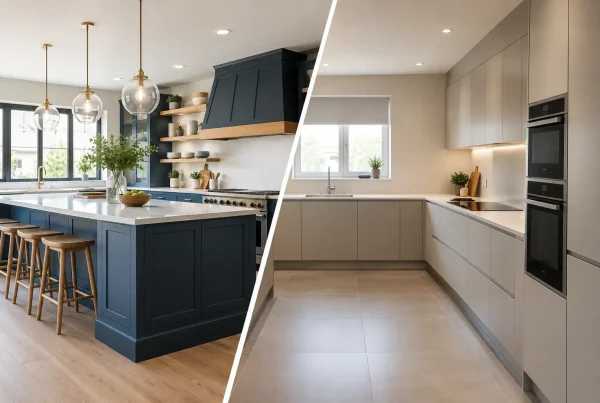
A beautiful kitchen is not created when the last cupboard door is fitted. It begins with careful planning, accurate measurements and a clear understanding of who is responsible for every part of the work. If you are asking what is included in kitchen installation, the answer should go far beyond simply placing cabinets against a wall.
For homeowners investing in a tailored kitchen, installation is the point where design decisions become a room that works effortlessly for everyday life. The precise scope varies between suppliers and depends on the age and condition of your property, but a professionally managed project should give you clarity from the outset.
What is included in kitchen installation?
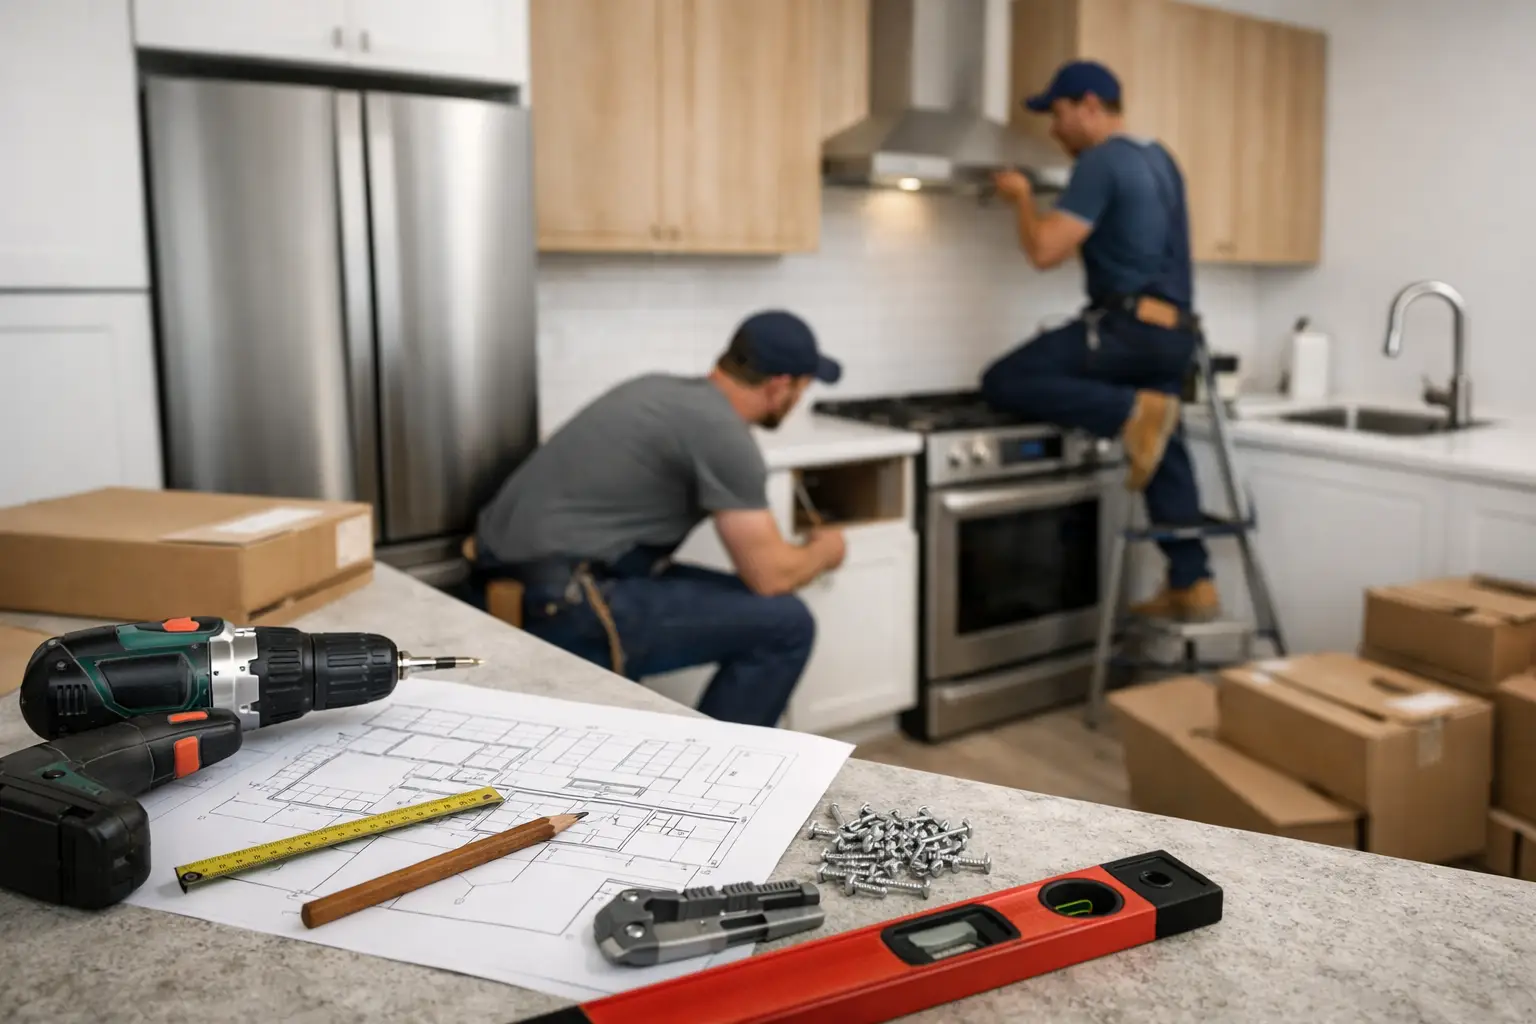
A full kitchen installation generally brings together the practical work required to turn an approved design into a finished kitchen. This commonly includes a final site survey, fitting cabinets and worktops, coordinating relevant trades, installing appliances and completing the finishing details.
The key word is coordination. Kitchens involve several materials, services and specialists, often within a tight sequence. A well-managed installation protects the quality of the design while reducing the burden on you to arrange joiners, electricians, plumbers, plasterers and worktop fabricators separately.
Before work begins, ask for a written breakdown of what is covered, what is excluded and who will manage each stage. It is the best way to compare proposals fairly and avoid assumptions that can affect timescales or budget later.
The work that happens before fitting day
Installation starts well before a fitter arrives with tools. Once your kitchen design is agreed, a detailed technical survey checks the room’s dimensions, wall positions, ceiling heights, window reveals and access routes. This final measure is essential, particularly in period homes where walls may not be square and floors may have movement or variations.
The survey also confirms the locations of plumbing, electrics, extraction and appliances. If the layout is changing, the installer can identify where new services will be needed and whether any existing features need attention before cabinetry is fitted.
At this stage, your project team should also establish practical details that make a difference on site: where deliveries can be received, how the home will be protected, where waste will be stored and whether you will need a temporary kitchen arrangement. In rural parts of Cumbria, the Lake District and Northumberland, access and lead times can require particular care, especially for larger deliveries or specialist stone worktops.
Removal and preparation
Removal of the existing kitchen may be included, but it should never be assumed. This can involve taking out old cabinets, appliances, worktops, tiles and flooring, then arranging responsible disposal. Some projects retain selected elements, such as an existing floor or a recently installed appliance, so the scope should reflect your individual plan.
Preparation is often where the unseen value lies. Depending on the room, this may include repairing walls, levelling floors, adjusting plasterwork, moving pipework or upgrading electrics. A new kitchen fitted onto an uneven floor or against poorly prepared walls will not deliver the refined finish you expect, however well made the furniture may be.
Not every installation requires extensive building work. A like-for-like kitchen replacement can be relatively straightforward, while a kitchen being opened into a dining room, moved to a new part of the house or fitted into a listed property may need structural work, permissions or specialist input. These elements are usually quoted separately, even when they are managed as part of one project.
Cabinet, worktop and appliance fitting
Once the room is ready, the installation moves into its most visible stage. Cabinets are carefully positioned, levelled and secured, with attention paid to aligned doors, consistent reveals and a considered relationship with windows, walls and ceiling lines. Tall housing, islands, pantry cupboards and bespoke units all need to be fitted accurately for the finished room to feel calm and balanced.
Worktops are then templated or fitted according to their material. Laminate or timber worktops may be installed during the main fitting stage. Natural stone, quartz and porcelain commonly require a separate template once the base cabinets are fixed, followed by fabrication and a later fitting visit. This is normal and allows the surface to be cut precisely to the room, sink and hob.
A professional installation should also include fitting the sink, tap and cabinet hardware, as well as cutting and finishing panels, plinths, cornices and scribing pieces. These details are small on paper, yet they have a major influence on whether a kitchen appears truly bespoke rather than simply assembled.
Appliance fitting needs similar clarity. Integrated ovens, dishwashers, fridge freezers and washing machines are usually positioned and connected by appropriately qualified tradespeople. Cooker hoods and extractors require careful planning too, particularly where ducting must run through an external wall, ceiling void or roof space. Recirculating extraction can be a useful alternative where external ducting is impractical, although it has different maintenance requirements.
Electrical, plumbing and finishing trades
A kitchen installation often requires electrical and plumbing work before, during and after cabinet fitting. These services may include relocating sockets, providing dedicated appliance supplies, installing under-cabinet lighting, connecting water and waste, and fitting an induction hob. Gas appliances must be connected by a Gas Safe registered engineer, while electrical work should be completed and certified where required.
Decoration, tiling and flooring are sometimes included in a complete renovation package and sometimes arranged separately. The order matters. Flooring may be laid before the cabinets in some schemes, while other materials are fitted afterwards to keep costs controlled or allow for future changes. Splashbacks are often installed after the worktop, particularly when made from glass, stone or porcelain.
Rather than expecting every project to follow one fixed formula, look for an installation plan that explains the sequence. It should show when each trade will attend, when you need to make final choices such as grout colour or wall finish, and when the room will be ready for use.
What may not be included in a kitchen installation quote
A detailed quote is reassuring because it makes boundaries visible. The following items are often treated as separate allowances or exclusions unless specifically stated:
- Structural alterations, steelwork, building regulations applications and planning permissions.
- Major damp repairs, asbestos removal or unforeseen defects uncovered after the old kitchen is removed.
- New flooring, wall tiling, decorating and specialist plastering.
- Appliances, taps, sinks, lighting fittings and accessories where these have not been selected as part of the supply package.
- Temporary cooking facilities, storage of furniture, skip permits or accommodation during extensive works.
None of these exclusions is a warning sign by itself. They simply need to be discussed early. Older homes can reveal surprises once existing units are taken out, and a sensible contingency gives you room to deal with them without compromising the finished design.
Handover: the details that make the kitchen yours
The final stage is not just a quick check that everything has been fitted. Doors and drawers should be adjusted, surfaces cleaned and appliances checked. You should be shown how to use specialist features, including boiling-water taps, integrated bins, lighting controls, extractor filters and appliance settings.
It is also worth asking about care guidance for your chosen materials. Timber, painted furniture, quartz, marble and porcelain all have different cleaning needs. Knowing how to look after them from day one will help preserve the finish and ensure your kitchen continues to look considered for years to come.
At Lakeland Bespoke Interiors, a kitchen is designed and fitted with care because the final result depends on both. Choose an installation service that makes each responsibility clear, respects your home throughout the work and leaves you with a space that feels as good to use as it does to look at.