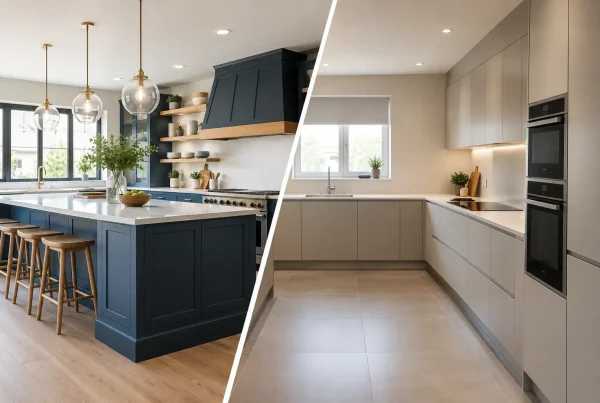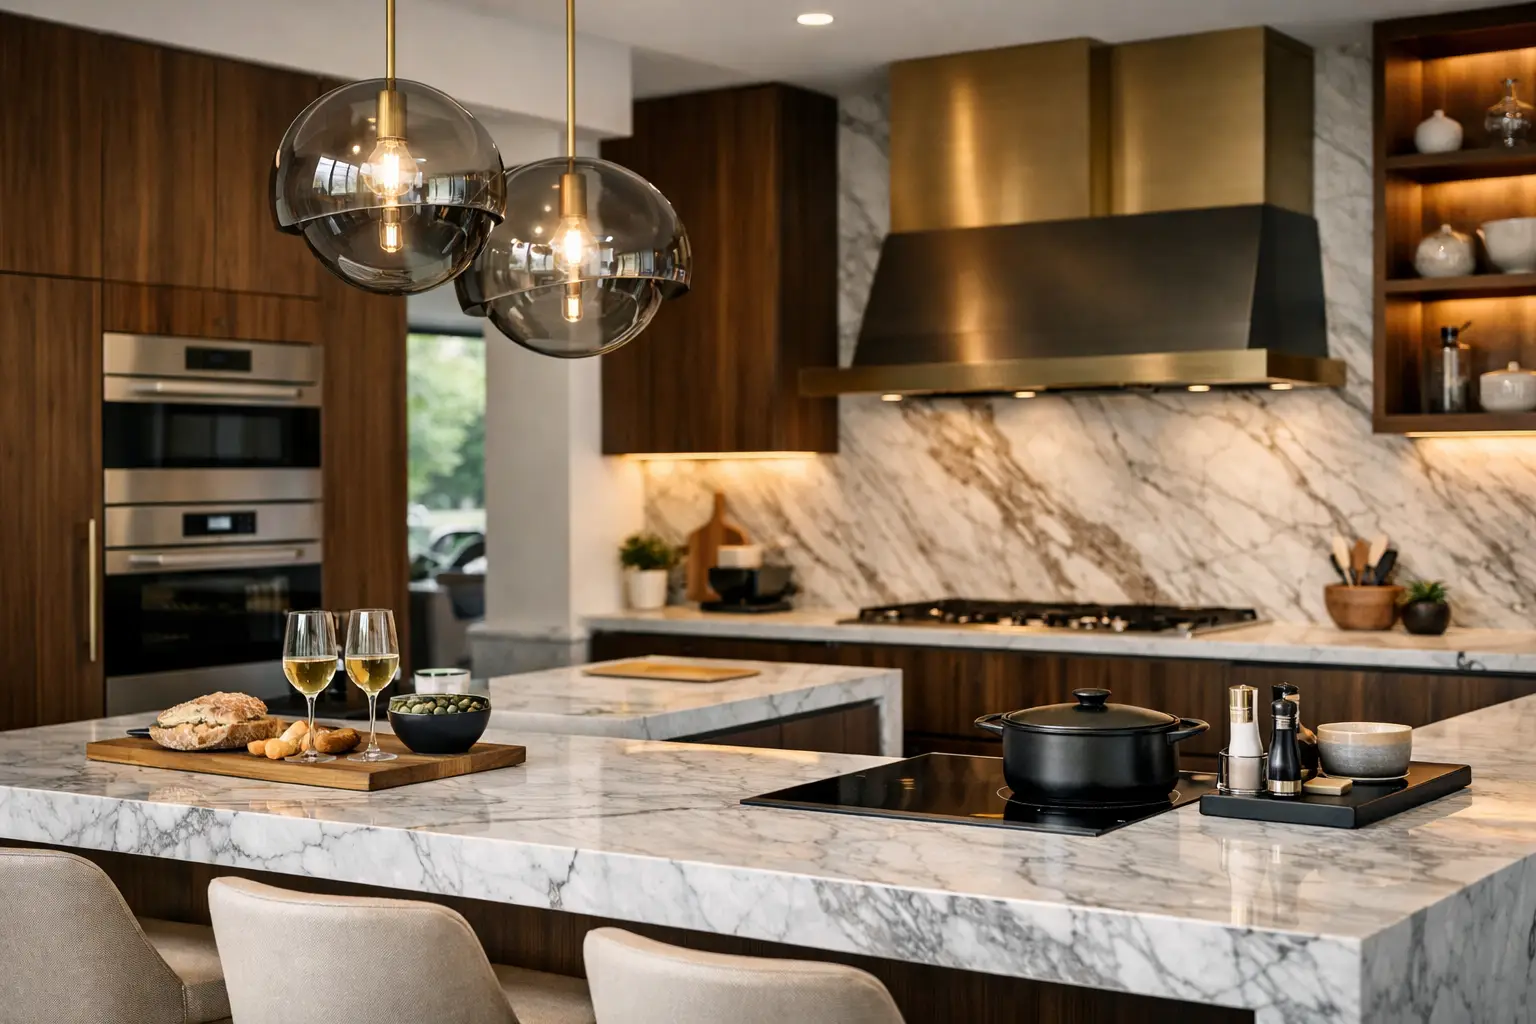
A luxury kitchen should feel exceptional long after the first reveal. The strongest modern luxury kitchen design ideas are not defined by a single statement finish or passing trend, but by thoughtful planning: beautiful materials where they can be appreciated, storage where it is needed and a layout that makes everyday life feel easier.
For homes across Cumbria, the Lake District and beyond, that balance matters. A kitchen may need to suit a busy family breakfast, relaxed evenings with friends and the character of a rural property, all while looking calm and considered. These ideas offer a useful starting point for creating a kitchen with lasting presence.
Modern luxury kitchen design ideas that endure
1. Start with a layout designed around how you live
Luxury begins with space that works. Before choosing door colours or worktops, consider how the kitchen is used at different times of day. Where do shopping bags arrive? Is cooking usually a shared activity? Does the room need a quiet coffee spot, a place for children to do homework or a generous area for entertaining?
An island can be invaluable, but it is not automatically the right answer. In a narrow room, a well-planned peninsula or a large central table may give better circulation and a more relaxed feel. A bespoke design allows the proportions to follow the room and its users rather than forcing a standard layout into place.
2. Choose cabinetry with architectural simplicity
Modern kitchens often look most luxurious when the cabinetry is calm, balanced and precise. Handleless doors create a clean, contemporary line, while slim framed styles introduce subtle detail without becoming overly decorative. Tall units can bring useful storage and visual order, particularly when they are arranged as a composed wall rather than a collection of individual cupboards.
A pared-back design does not have to mean plain. Fluted glass, finely textured timber, painted finishes and carefully selected handles can all add character. The key is restraint: choose one or two details that deserve attention, then let the overall scheme breathe.
3. Use a layered palette rather than one flat colour
A single colour across every surface can feel stark, especially in a large open-plan room. A more considered approach might pair soft stone cabinetry with warm oak, or deep green base units with lighter tall cupboards and a pale worktop. This gives the room depth while retaining a cohesive appearance.
Darker finishes can be particularly striking in generous, light-filled spaces, but they do show marks more readily than mid-tones. Lighter cabinetry reflects daylight well and can make a compact kitchen feel open, though it benefits from grounding elements such as timber, bronze or textured stone. The right choice depends on natural light, the existing architecture and how much daily maintenance feels realistic.
4. Make the worktop a defining material
The worktop is one of the most visible and hardworking surfaces in the kitchen, so it is worth choosing with both beauty and practicality in mind. Natural stone offers individual veining and depth, making every installation distinct. Quartz provides a consistent, refined appearance with easier day-to-day care. Sintered stone can offer excellent resistance to heat, scratching and staining.
For a more sculptural result, continue the material up the wall as a full-height splashback or wrap it around an island end panel. Waterfall edges are effective in the right setting, particularly with a dramatic stone, but they can feel imposing in smaller rooms. A discreetly mitred edge or a deeper worktop profile may provide a quieter kind of luxury.
5. Add warmth through natural timber
Contemporary design needs contrast. Timber softens smooth lacquered doors, stone surfaces and integrated appliances, giving a kitchen a more settled, welcoming character. It can be introduced through a breakfast bar, open shelving, a pantry interior or a single bank of cabinetry.
Oak works beautifully with pale mineral tones and softer greens, while walnut adds richness beside cream, charcoal or muted blue. In period homes, timber can also create a valuable link between a new kitchen and original beams, flooring or joinery. A small amount, carefully placed, often has greater impact than covering every surface in wood.
6. Treat lighting as part of the design, not an afterthought
One central ceiling fitting rarely does justice to a luxury kitchen. The most inviting rooms use layers of light: practical task lighting at preparation areas, soft ambient light for the wider room and decorative fittings to establish mood.
Under-cabinet lighting makes worktops more useful and gives the kitchen a gentle evening glow. Integrated lighting inside glazed cabinets or open shelving can draw attention to texture and display pieces. Above an island, pendants should suit the scale of the furniture beneath them – too small and they disappear; too large and they dominate the room. Dimmers are a modest addition that make a significant difference from breakfast through to dinner.
7. Design storage for clear worktops
The clearest sign of a well-planned kitchen is not simply how many cupboards it has, but how little needs to live on the worktop. Deep pan drawers, internal organisers, pull-out larders and dedicated recycling storage keep daily essentials accessible without leaving the room visually busy.
Consider the less obvious items early: baking trays, food containers, pet food, charging cables and cleaning products all need a proper home. A breakfast cupboard can conceal the toaster, coffee machine and mugs behind pocket or bi-fold doors, leaving the main kitchen calm when guests arrive. This kind of planning is where bespoke cabinetry earns its place.
8. Integrate appliances with purpose
Integrated refrigeration, dishwashers and extractor systems help retain uninterrupted cabinetry lines. They are especially effective in open-plan rooms where the kitchen shares sightlines with dining and living areas. Ovens can be positioned at a comfortable height, while a separate pantry or utility space can take pressure off the main room.
Not every appliance needs to disappear, however. A beautiful range cooker can become a focal point in a classic-contemporary scheme, and a considered bank of built-in ovens can look deliberately architectural. The decision should follow the character of the room rather than a rule about what modern design must be.
9. Build in a social edge
The kitchen is often where guests gather, even when there is a perfectly good sitting room nearby. A generous island overhang, a built-in banquette or a window seat can make the room more sociable without compromising the working zone.
Allow enough room behind seating for people to move comfortably, and avoid placing stools directly in the busiest route between the sink, hob and fridge. An island should support conversation, not create an obstacle course. In smaller kitchens, a tailored dining nook can deliver the same sense of occasion with a much lighter footprint.
10. Introduce metal finishes with restraint
Brushed brass, aged bronze and blackened steel can bring definition to a contemporary kitchen. They work well on taps, handles, lighting and shelving brackets, especially when repeated in two or three considered places. Matching every small detail can appear overly styled, while mixing too many metals risks a disjointed result.
Choose finishes that suit the light and mood of the property. Brushed brass brings warmth to cool stone and painted cabinetry. Bronze feels quietly traditional and sits beautifully in homes with heritage features. Stainless steel remains a practical, confident choice for a more architectural aesthetic.
11. Give everyday objects a beautiful place to sit
A kitchen can look polished without feeling sterile. Open shelves, glazed cabinets or a recessed niche offer a place for favourite ceramics, cookery books and glassware, bringing personality to the scheme. The aim is not to display everything, but to create a few moments of interest among the clean lines.
This is particularly useful in kitchens with long runs of cabinetry. A carefully positioned shelf can break up the elevation and make the room feel more lived in. Keep displays edited and useful, so they remain easy to maintain rather than becoming another surface to clear.
12. Invest in fitting as carefully as the finishes
Fine materials and beautiful drawings only become a luxury kitchen when the installation is precise. Cabinet alignment, worktop joints, appliance ventilation, lighting positions and finishing details all affect the final result. Small inconsistencies are more noticeable in a minimalist scheme, where there is nowhere for poor workmanship to hide.
A managed design and installation process also reduces the strain of coordinating joiners, electricians, plumbers and decorators yourself. At Lakeland Bespoke Interiors, the aim is to bring those decisions together with care, so the finished room feels considered from the first conversation to the final finishing touch.
The most successful kitchen will not copy a showroom display exactly. It will reflect the architecture of your home, the routines of your household and the details you genuinely enjoy using. Start with a design conversation, take time over the materials you touch every day and let quality planning shape the room around your life.