A bathroom can look immaculate on a mood board and still disappoint in daily life if the shower door catches the vanity, the lighting casts shadows at the mirror, or there is nowhere to put a fresh towel. How to plan a bathroom refurbishment starts with these everyday moments. The best schemes balance beautiful materials with a layout that feels effortless every morning and every evening.
For a significant home improvement, planning is where quality is protected. It gives you time to make considered choices, understand what the room can accommodate and bring design, supply and fitting together under one clear vision.
Begin with the way you use the room
Before choosing tiles or brassware, consider who uses the bathroom and when. A family bathroom has different demands from a quiet ensuite. You may need generous storage for children’s bath products, a second basin for busy mornings, or a walk-in shower that feels calm and accessible for years to come.
Think beyond the current layout. Ask what works, what causes frustration and what you would change if the room were completely empty. A bath may be essential for young children or a favourite way to unwind. In another home, removing an underused bath can create a spacious shower area and better storage. There is no universal right answer – only a solution that suits your household and property.
Period homes across Cumbria and the Lake District often bring particular considerations, from uneven walls to compact rooms and older pipework. These details do not prevent a refined result, but they should be identified early so that the design and budget respond properly.
Set a realistic budget before selecting finishes
A bathroom refurbishment budget covers much more than the visible suite. Alongside sanitaryware, taps, tiles and furniture, allow for plumbing alterations, electrical work, waterproofing, flooring preparation, ventilation, waste removal and fitting. If the layout changes, moving soil pipes or water supplies can also affect the overall cost.
It is sensible to establish a comfortable investment range and retain a contingency for what may be found once the existing room is stripped back. Older properties can reveal water damage, tired pipework or subfloor issues that need attention before the new bathroom is installed. Addressing these properly is far better than concealing a problem beneath beautiful finishes.
Spend where you will notice the difference every day. Well-made brassware, reliable shower components, durable furniture and careful installation tend to offer more lasting value than chasing a short-lived trend. Decorative choices matter, of course, but a luxurious bathroom should feel as good to use in five years as it does on its first day.
How to plan a bathroom refurbishment around the layout
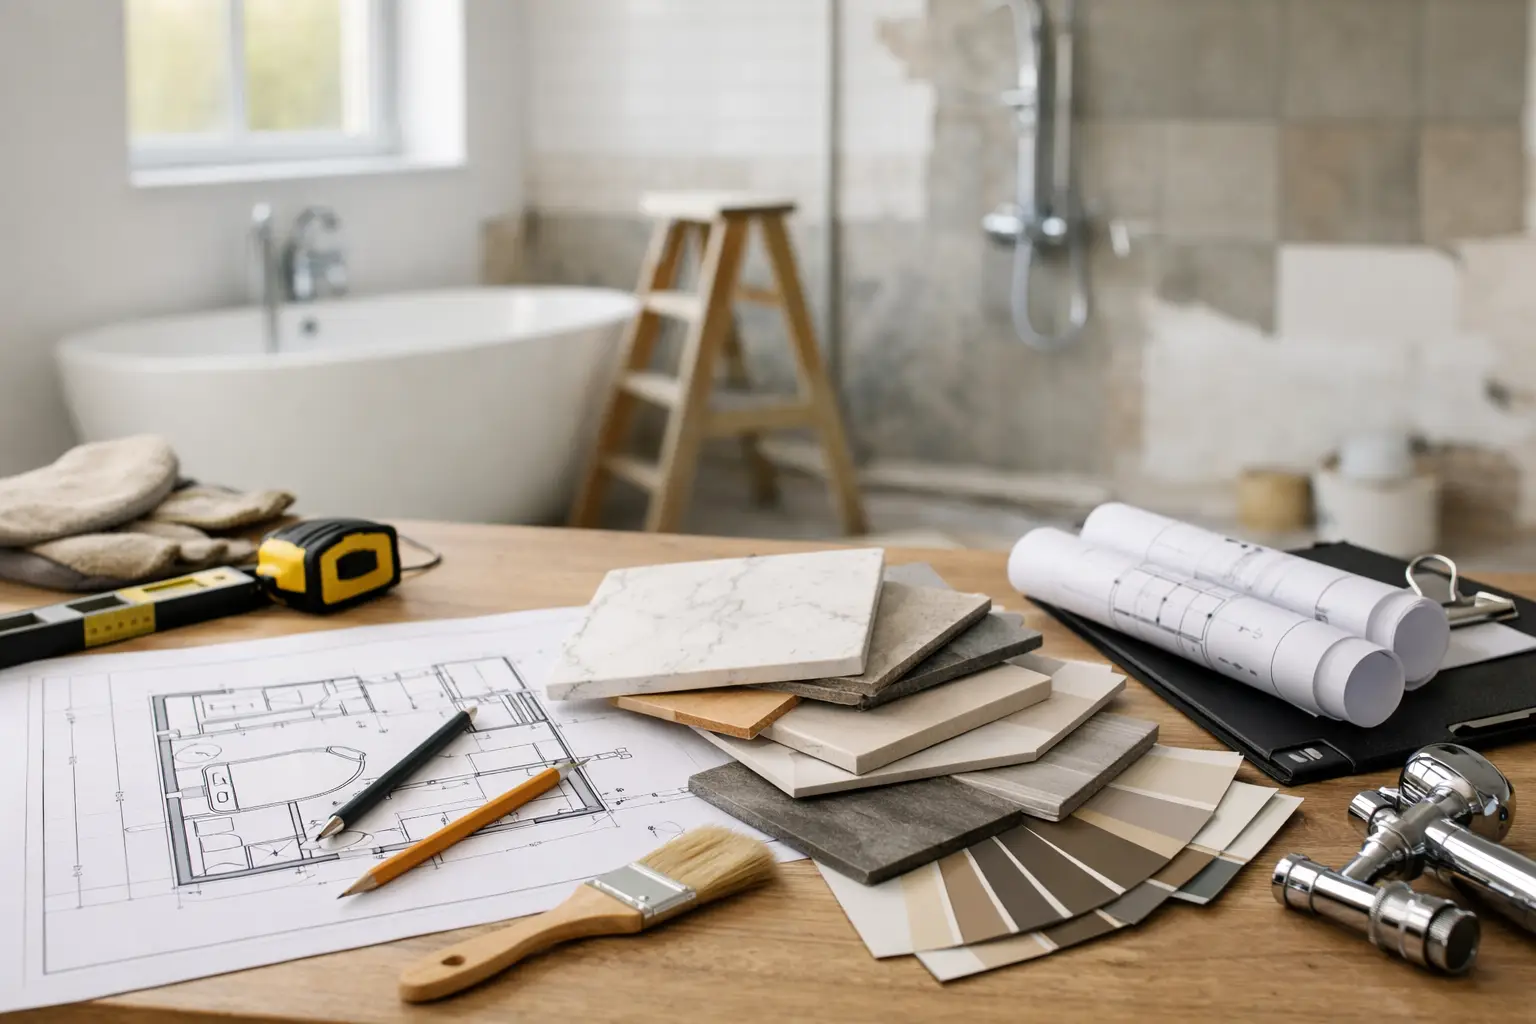
A good plan begins with accurate measurements, including ceiling height, window positions, door swings, boxing around pipework and the location of soil stacks. Measurements on paper are essential, but so is understanding how the room feels at full scale. Clearances around the toilet, basin and shower affect both comfort and the finished appearance.
Keeping key services in roughly the same place can control costs, particularly in a compact bathroom. Yet it is sometimes worth moving them if the existing layout wastes valuable space or prevents a more practical arrangement. The decision depends on the structure of the house, the accessibility of pipework and the improvement gained.
Consider sightlines too. When the door opens, a beautifully framed vanity or a statement tiled wall creates a stronger first impression than a view directly onto a toilet. In a smaller room, wall-hung furniture can reveal more floor and make the space feel lighter, while recessed niches can provide storage without interrupting the room’s clean lines.
Plan storage as part of the design
Bathrooms quickly lose their sense of calm when everyday items have nowhere to go. Build storage into the scheme from the outset rather than adding it as an afterthought. A deep vanity drawer, mirrored cabinet and discreet shower niche may be enough for an ensuite; a family bathroom may benefit from tall cabinetry, larger drawers and a dedicated place for laundry or spare towels.
Open shelving can look appealing, but it demands disciplined styling. Closed storage is often the more practical choice for a room used by several people. The most successful balance is usually a small amount of display space paired with generous concealed storage.
Choose finishes with light, maintenance and longevity in mind
Samples should be viewed in the actual room wherever possible. Natural light changes through the day, while artificial lighting can alter the warmth of stone, paint and tile. A soft neutral may read beautifully in a bright space but feel flat in a north-facing room without a considered lighting scheme.
Large-format tiles can create an elegant, uninterrupted look with fewer grout lines, although they may require additional preparation and skill in a room with uneven walls. Smaller tiles are well suited to curves, shower floors and detailed feature areas, but they involve more grout to maintain. Neither option is automatically better; the room, style and level of upkeep you want should guide the choice.
For fittings, choose finishes that belong together rather than trying to match every element precisely. Warm brushed metals, for example, can sit comfortably with natural timber, soft stone tones and muted paintwork. A controlled palette of two or three principal finishes usually feels more considered than a collection of competing details.
Do not leave lighting until last
A single ceiling fitting rarely gives a bathroom the light it deserves. Layered lighting makes the room more useful and more atmospheric: practical illumination at the mirror, ambient ceiling lighting, and softer light for a bath or evening routine. Dimmable fittings are particularly valuable in a room that needs to work at different times of day.
Electrical fittings must be appropriate for their position in a bathroom, so lighting should be planned alongside the layout rather than selected after tiling is complete. This also helps avoid awkward switch positions, visible cables or a mirror that is beautifully chosen but poorly lit.
Give ventilation and waterproofing the attention they deserve
The details behind the walls are rarely the exciting part of a refurbishment, but they are fundamental to a bathroom that lasts. Effective extraction reduces condensation and helps protect paint, joinery and finishes. This is especially relevant in well-insulated homes and rooms without opening windows.
A shower area also needs proper waterproofing beneath the finished surface. Tiles and grout are not, by themselves, a complete waterproof barrier. A carefully prepared and tanked wet area protects the structure of the home and gives your finishes the foundation they need.
This is one reason a managed design and installation service brings reassurance. It allows the design intent to carry through from the first plans to the preparation, fitting and finishing work, rather than leaving the homeowner to coordinate several separate decisions and trades.
Allow time for decisions and installation
A thoughtful bathroom cannot always be delivered at short notice. Product lead times, bespoke furniture, specialist finishes and the availability of skilled installers all influence the programme. Make key selections before work begins where possible, particularly sanitaryware, tiles, furniture, lighting and shower components.
Installation time varies with the scale of work. A straightforward replacement may be relatively contained, while structural adjustments, extensive tiling or a completely new layout require more time. During the refurbishment, the bathroom may be out of use, so families should plan how they will manage washing and daily routines in the meantime.
Before finalising the design, review these practical points with your designer and installer:
- Confirm the layout, dimensions and door clearances.
- Agree the complete scope of plumbing, electrical and preparation work.
- Check product lead times and the installation sequence.
- Set aside a sensible contingency for unforeseen work.
Make the final decisions with confidence
It is easy to become overwhelmed by samples and possibilities. Return to the brief you began with: how should the room work, how should it feel, and which choices will still please you after the novelty has passed? A well-designed bathroom does not need every feature. It needs the right features, selected with care and fitted to an exceptional standard.
At Lakeland Bespoke Interiors, the showroom appointment is designed to make those decisions clearer, bringing materials, practical advice and tailored design into one considered conversation. Take your plans, photographs and questions with you. The right starting point is not a finished answer, but a room that finally feels possible.