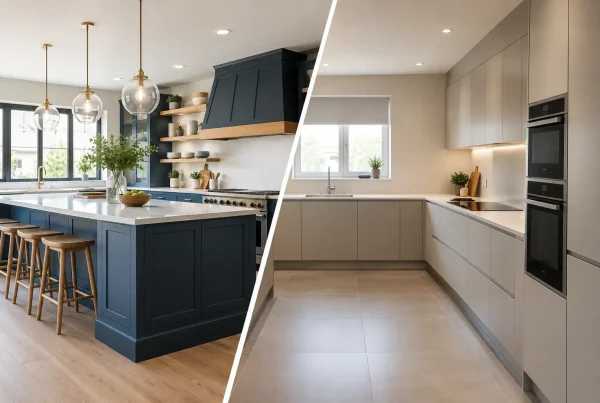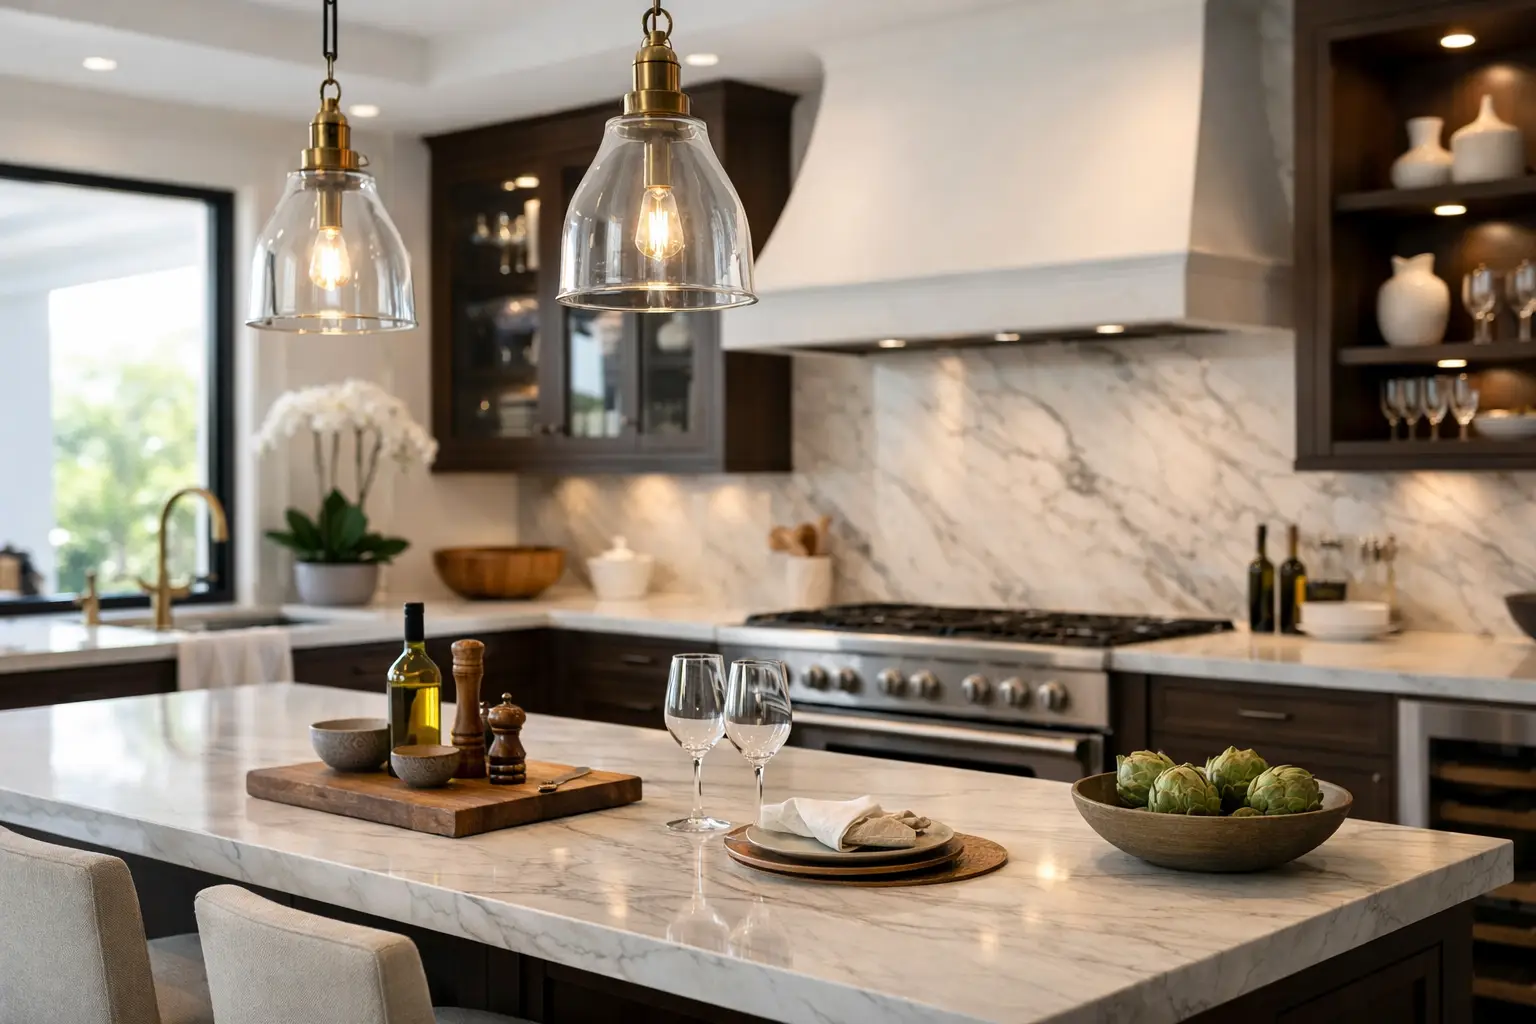
A luxury kitchen designs photo gallery is more than a collection of beautiful rooms. It is a practical way to recognise what feels right for your home: the warmth of timber cabinetry, the calm of soft-painted finishes, the weight of natural stone or the quiet order of a carefully planned layout. The most successful kitchens do not simply follow a trend. They reflect the building, the people who use it and the rhythms of everyday life.
For homeowners planning a significant renovation, images can bring early conversations into focus. You may not know the name of a cabinet style, but you will know whether you are drawn to a tailored contemporary look, a classic in-frame kitchen or a balanced mix of the two. The details you save often reveal the beginnings of a genuinely personal brief.
What to look for in a luxury kitchen designs photo gallery
It is easy to be taken in by a dramatic island or a beautifully dressed shelf. Those details matter, but a well-designed kitchen should also work long after the photographs are taken. When viewing kitchen imagery, look beyond the immediate finish and consider the decisions that make the room feel composed.
Start with proportion. Tall cabinetry can create a striking architectural backdrop, particularly in a modern extension or an open-plan room with generous ceiling height. In a period property, however, dividing the cabinetry with a cornice, open shelving or a softer paint colour can prevent the space from feeling too imposing. Luxury is often less about making every surface grand and more about giving each element enough room to breathe.
Then consider how materials meet. A timber cabinet beside honed stone, brushed metal handles against a painted finish, or a fluted glass door within a simple run of units can add depth without creating visual noise. These transitions are where a kitchen begins to feel thoughtfully designed rather than assembled from separate choices.
Lighting deserves equal attention. Pendants over an island provide character, but they cannot do all the work. Under-cabinet lighting, discreet illumination in glazed dressers and carefully positioned task lighting at the sink or hob make a kitchen more comfortable to use on darker Cumbrian mornings and throughout winter evenings.
The kitchen styles that continue to feel considered
A gallery is useful when it helps you identify a direction, not when it encourages you to copy a room exactly. Every property has different dimensions, light levels and practical requirements. Still, a few enduring approaches offer a strong starting point.
Classic cabinetry with a tailored finish
Shaker and in-frame kitchens remain popular because they have enough detail to suit traditional homes while still looking at ease in a newer setting. Their appeal lies in their restraint. A slender frame, well-proportioned rails and a painted finish can feel refined without being overly formal.
Colour choices shape the mood. Deep green, charcoal and navy cabinetry can give a large room presence, especially when paired with pale worktops or warm timber flooring. Softer shades such as mushroom, stone and muted sage are often better suited to kitchens where the aim is light, calm and longevity. A darker island can provide contrast without committing the whole room to a bolder palette.
The trade-off is maintenance. Painted cabinetry can be repaired and refreshed more easily than many manufactured finishes, but it still benefits from careful cleaning and an acceptance that a much-loved family kitchen may acquire a little character over time.
Contemporary kitchens with warmth
Contemporary luxury is rarely clinical. Flat-fronted cabinetry, handleless profiles and integrated appliances can create a wonderfully calm room, yet the finish needs warmth and texture to avoid feeling stark. Natural oak, walnut-toned veneers, textured glass and softly veined stone help achieve that balance.
In an open-plan space, contemporary cabinetry can be especially effective because it allows the kitchen to sit quietly alongside living and dining areas. Tall appliance housings may read more like furniture than fitted units, while a generously sized island becomes both a preparation area and a natural gathering point.
This style depends on precision. Minimal detailing leaves nowhere for uneven gaps, poorly aligned doors or awkward appliance placement to hide. Careful design and fitting are essential to the finished effect.
A considered blend of old and new
Many homes across the Lake District, Cumbria and Northumberland benefit from a more individual approach. A stone cottage may need cabinetry that respects its original features while providing the storage, appliances and work surfaces expected of a modern kitchen. Conversely, a new-build can gain character from a timber pantry, a painted dresser or antique brass hardware.
A mixed approach works best when there is a clear thread running through the room. That may be a repeated timber tone, a restrained colour palette or one standout material used across the island, shelving and dining furniture. The goal is contrast with purpose, not a collection of competing ideas.
Let the layout guide the look
Photographs can make an island appear essential, but an island only earns its place when it improves the room. It needs enough clearance for doors, drawers and people to move comfortably around it. In some kitchens, a peninsula, a large table or a well-planned run of cabinetry is the more elegant answer.
Think about the journey between food storage, sink, hob and oven. A beautiful kitchen becomes frustrating if the bin is too far from the preparation area, the dishwasher blocks a main route, or the pantry sits at the opposite end of the room from everyday ingredients. Practical planning is not separate from luxury. It is one of the reasons a room feels effortless.
Storage should be planned around the way you live rather than around standard cabinet sizes. A family that cooks frequently may value deep pan drawers, a larder cupboard and an organised utility area. For people who enjoy entertaining, a drinks cabinet, integrated wine storage or a dedicated serving zone can make hosting more relaxed. If you prefer clear worktops, consider where small appliances, charging points and everyday clutter will go before choosing the finish of the doors.
Materials that reward closer attention
The materials in a luxury kitchen should feel good to touch as well as look good in photographs. Stone worktops remain a favourite for their depth and individuality. Quartz offers consistency and easy day-to-day care, while natural marble, granite and quartzite bring distinctive movement that cannot be replicated exactly.
There is no single best choice. Honed natural stone has a soft, understated appearance but may show marks more readily than a polished surface. Quartz is practical for busy households, although it does not have the same natural variation. A good design conversation should include both the visual result and the level of care you are comfortable with.
Timber introduces warmth and can be used sparingly or generously. It may appear as a full bank of cabinetry, an island detail, open shelving or an internal drawer finish. Metal accents should be treated in the same way. Aged brass can soften painted cabinetry, while polished nickel and brushed stainless steel lend a cleaner, more contemporary note. Repeating one metal finish usually creates a calmer result than mixing several statement choices.
Turning saved images into a personal brief
Once you have collected kitchen images, look for patterns. Perhaps you repeatedly save rooms with tall larders, pale oak, curved edges or layered lighting. Perhaps the images you like most all have an island that feels more like a piece of furniture than a fitted unit. These observations are more useful than trying to name a style too early.
Bring a small, edited selection to a design appointment and explain what you respond to in each picture. It may be the colour, the proportions, the way the room connects to a garden or simply the sense of calm. A designer can then separate what is visually appealing from what will suit your room, budget and daily needs.
At Lakeland Bespoke Interiors, the design process begins with those personal conversations, then develops into a kitchen that can be supplied and fitted with care. The advantage of a managed service is continuity: the design, materials and installation are considered together rather than passed between separate suppliers and trades.
A gallery should leave you with more than inspiration. It should help you notice the details that make a room feel like home – a drawer exactly where it is needed, a worktop with real presence, a finish that belongs to the building and a layout that makes daily life easier. Start there, and the most beautiful images become the beginning of a kitchen designed around you.