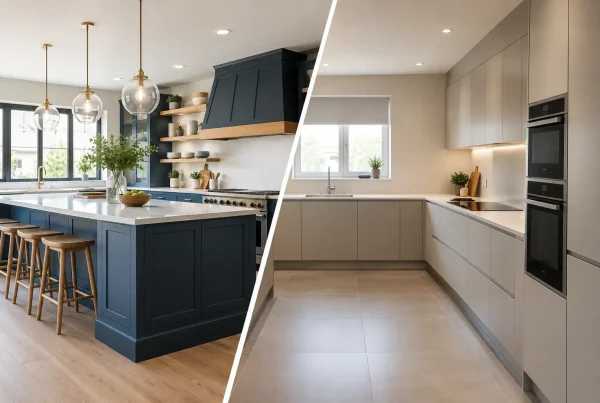
A small kitchen should not feel like a compromise. In fact, luxury kitchen design for small spaces often demands more care than a larger room: every cabinet, finish and working zone has to earn its place. When the layout is thoughtfully planned and beautifully fitted, a compact kitchen can feel composed, generous and unmistakably personal.
For period cottages, townhouses, flats and smaller extensions across Cumbria, the Lake District and beyond, the aim is not to make the room look bigger at any cost. It is to create a kitchen that works naturally for the household, looks considered from every angle and remains a pleasure to use for years to come.
Begin with how the room will be used
The most successful compact kitchens are designed around real routines rather than a fixed cabinet plan. A couple who enjoy cooking together may need clear preparation space and a sociable perch for morning coffee. A busy family may value an organised food cupboard, durable worktops and an easy route between the fridge, sink and hob. For a holiday property, low-maintenance finishes and generous concealed storage can be the priority.
This early conversation informs every later choice. It determines whether a galley arrangement is more effective than an L-shaped layout, whether a tall pantry cabinet is worth the floor space, and whether an island should become a slim peninsula instead. Luxury is not a room filled with features. It is a room that anticipates how you live.
Protect the working space first
In a small room, worktop space is often more valuable than another standard base cabinet. A clear stretch beside the hob and sink makes everyday cooking easier, while a continuous worktop can make the kitchen feel calmer and more expansive.
This may mean choosing an integrated dishwasher, a compact but capable oven, or a venting hob rather than a separate cooker hood. The right decision depends on cooking habits. It is rarely sensible to reduce useful preparation space simply to accommodate an appliance that is larger than the household needs.
Use bespoke cabinetry to make awkward space useful
Standard kitchen units are designed for standard rooms. Smaller homes, particularly older properties, are rarely standard. Alcoves, sloping ceilings, chimney breasts and uneven walls can otherwise leave frustrating gaps or interrupt the visual rhythm of the room.
Bespoke cabinetry allows the design to follow the architecture. A shallow cupboard can turn an unused recess into valuable storage. Full-height cabinetry can use the space above eye level without leaving an awkward dust-catching void. A carefully designed corner can hold pull-out storage rather than becoming a difficult-to-reach cupboard.
The difference is not only practical. Cabinetry that sits comfortably within the room gives a sense of permanence and quiet quality. It looks designed for the house, rather than simply installed within it.
Fewer visible items, better storage
Small kitchens benefit from disciplined storage, but that does not mean hiding everything away without thought. The aim is to keep daily essentials close to hand while reducing visual noise.
Deep drawers are often more useful than lower cupboards, particularly for pans, plates and dry goods. Internal dividers keep cutlery and utensils orderly, while pull-out larders make use of narrow spaces. A dedicated home for bins, trays, spices and small appliances prevents worktops from becoming crowded.
Open shelving can bring character to a compact kitchen, especially in a cottage or traditional property, but it should be used selectively. A few shelves for ceramics or cookbooks can soften the room. Too many open shelves can make it feel busy, particularly when storage is already limited.
Choose materials that add depth, not clutter
Luxury kitchen design for small spaces is often associated with pale colours, and lighter cabinetry can certainly help reflect daylight. Yet an all-white kitchen is not the only route to a feeling of space. Rich timber, warm stone tones, soft greens, muted blue-greys and painted neutrals can all work beautifully when the palette is restrained.
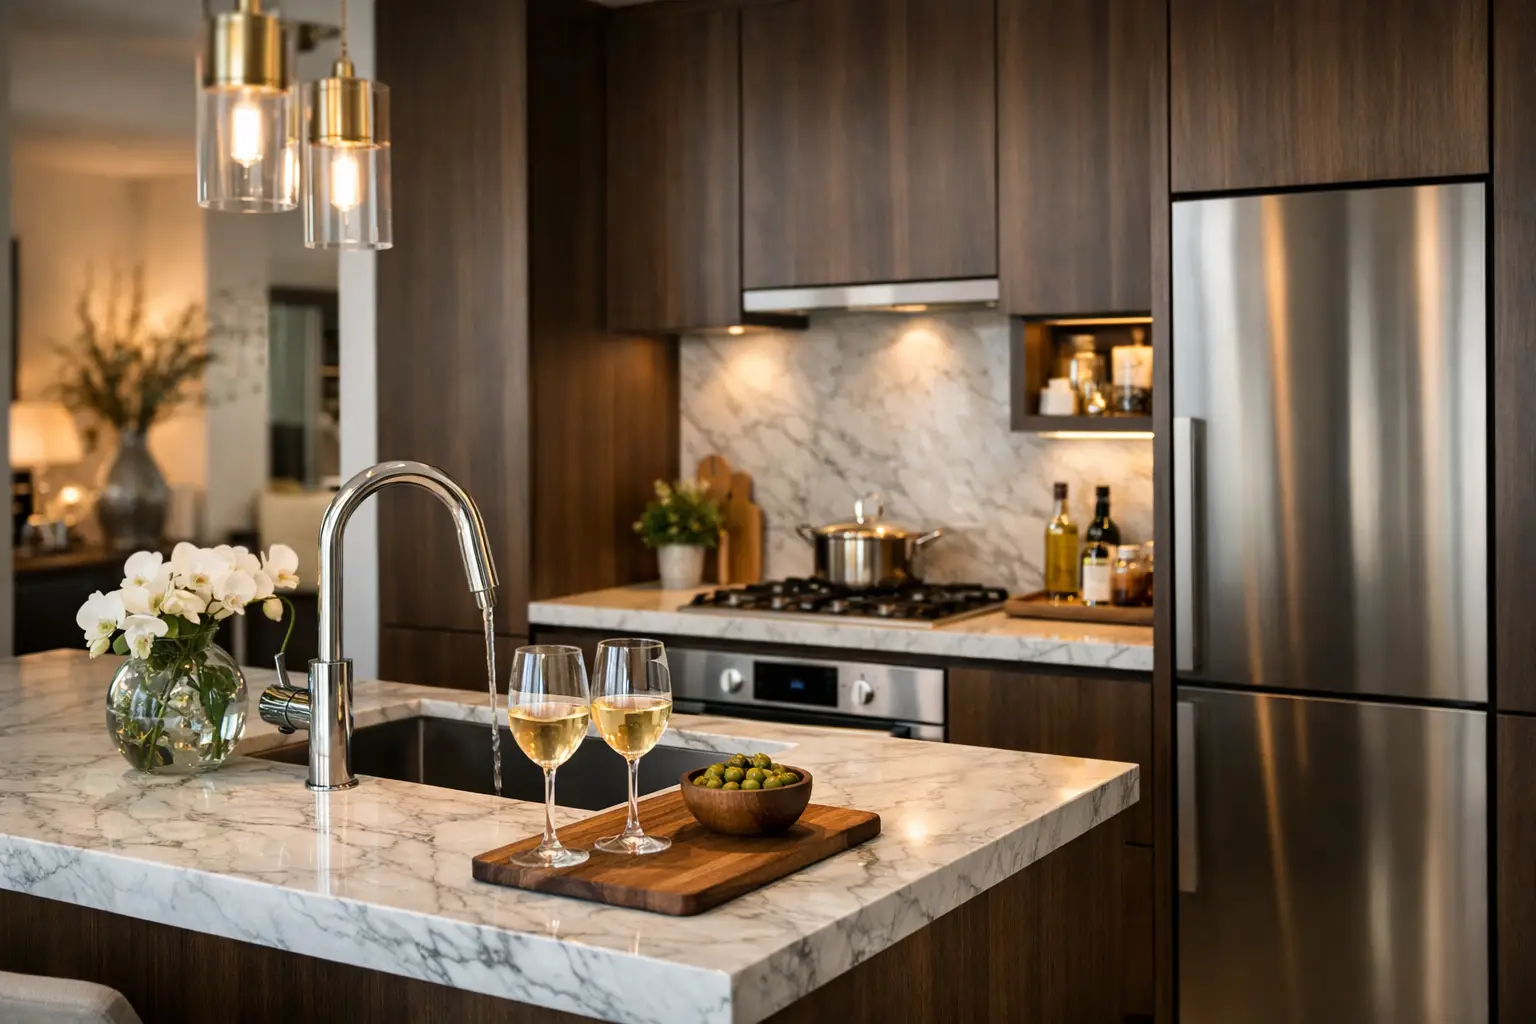
Continuity matters more than colour alone. Extending the same worktop across the room, choosing integrated appliances, and limiting the number of competing finishes makes a compact kitchen feel more resolved. A single statement material, such as beautifully veined quartz, honed stone or a tactile timber veneer, has greater impact when it is given room to be noticed.
There are practical trade-offs. Dark cabinetry can be wonderfully atmospheric, but it needs considered lighting and may suit a room with good natural light. Natural stone has character and depth, but it may require more care than engineered surfaces. A painted finish brings softness and can be refreshed over time, whereas timber offers warmth and a more natural variation. The best choice is one that fits both the architecture and the pace of daily life.
Let handles and details do their job quietly
In a smaller kitchen, hardware is seen at close range. Well-chosen handles, hinges and drawer mechanisms add to the experience every day, even when they are not the first things guests notice. Slim brushed metal handles can bring a contemporary edge, while aged brass, pewter or classic knobs can complement a more traditional scheme.
Handleless cabinetry can create a clean, architectural look, although it is not automatically the best answer. In a country home or period property, framed doors and understated hardware may feel more appropriate. The most elegant designs respond to the building rather than following a single trend.
Treat lighting as part of the layout
A small kitchen needs layers of light. Ceiling lighting provides general illumination, but it cannot do all the work. Under-cabinet lighting makes food preparation safer and gives worktops a soft evening glow. Interior lighting in glazed cabinets or a pantry can add depth without demanding more floor area.
Where possible, keep windows clear of bulky furniture and heavy treatments. Natural daylight is one of the most valuable assets in a compact room. If privacy is needed, a simple blind or discreet shutter can offer control without closing the space in.
Consider the view from adjoining rooms too. In an open-plan kitchen-dining area, the lighting should make the kitchen feel welcoming after dark, not like a brightly lit utility space. Dimmable circuits allow the atmosphere to change from practical weekday cooking to relaxed entertaining.
Make the layout feel generous
A kitchen does not need an island to feel luxurious. In fact, forcing one into a limited footprint can interrupt movement and make the room less comfortable. A narrow peninsula, a rounded breakfast ledge, or a well-proportioned table may give better results while still creating a place to gather.
Galley kitchens can be exceptionally efficient when both runs are carefully planned. One side can hold the main preparation and cooking zone, with the other reserved for sink, storage and refrigeration. In an L-shaped room, taller units are often best grouped together, allowing the remaining walls to feel lighter.
Sightlines matter. Keeping tall cabinetry to one end of the room, concealing appliances behind matching doors and avoiding unnecessary changes in floor level help the kitchen read as one composed space. Even a compact room can have a strong sense of proportion.
Invest where you touch the kitchen every day
A luxury result comes from the parts of a kitchen that continue to perform long after installation day. Drawer runners that close smoothly, durable cabinet interiors, accurately fitted doors, solid worktops and carefully finished edges all affect how the room feels in use.
This is where a managed design and installation service offers real reassurance. Measurements, product choices, technical details and fitting need to work together, particularly where space is tight and there is little tolerance for error. A well-designed kitchen can be undermined by poor installation, while precise fitting can make even the smallest room feel confidently finished.
At Lakeland Bespoke Interiors, the starting point is a personal design conversation: looking closely at the room, the property and the way you want to live in it. Bring plans, photographs and the practical frustrations of your current kitchen to a showroom appointment. The right solution may be smaller than expected, but it should feel made entirely for you.