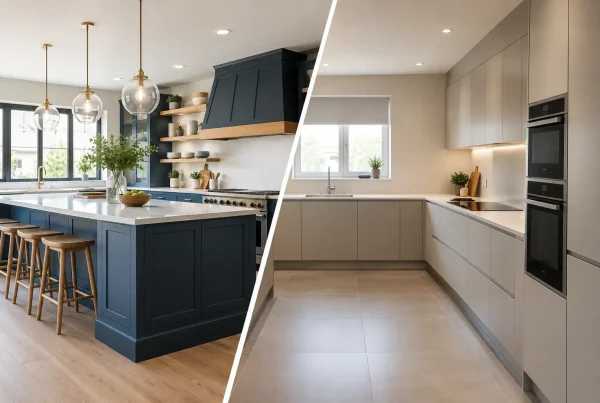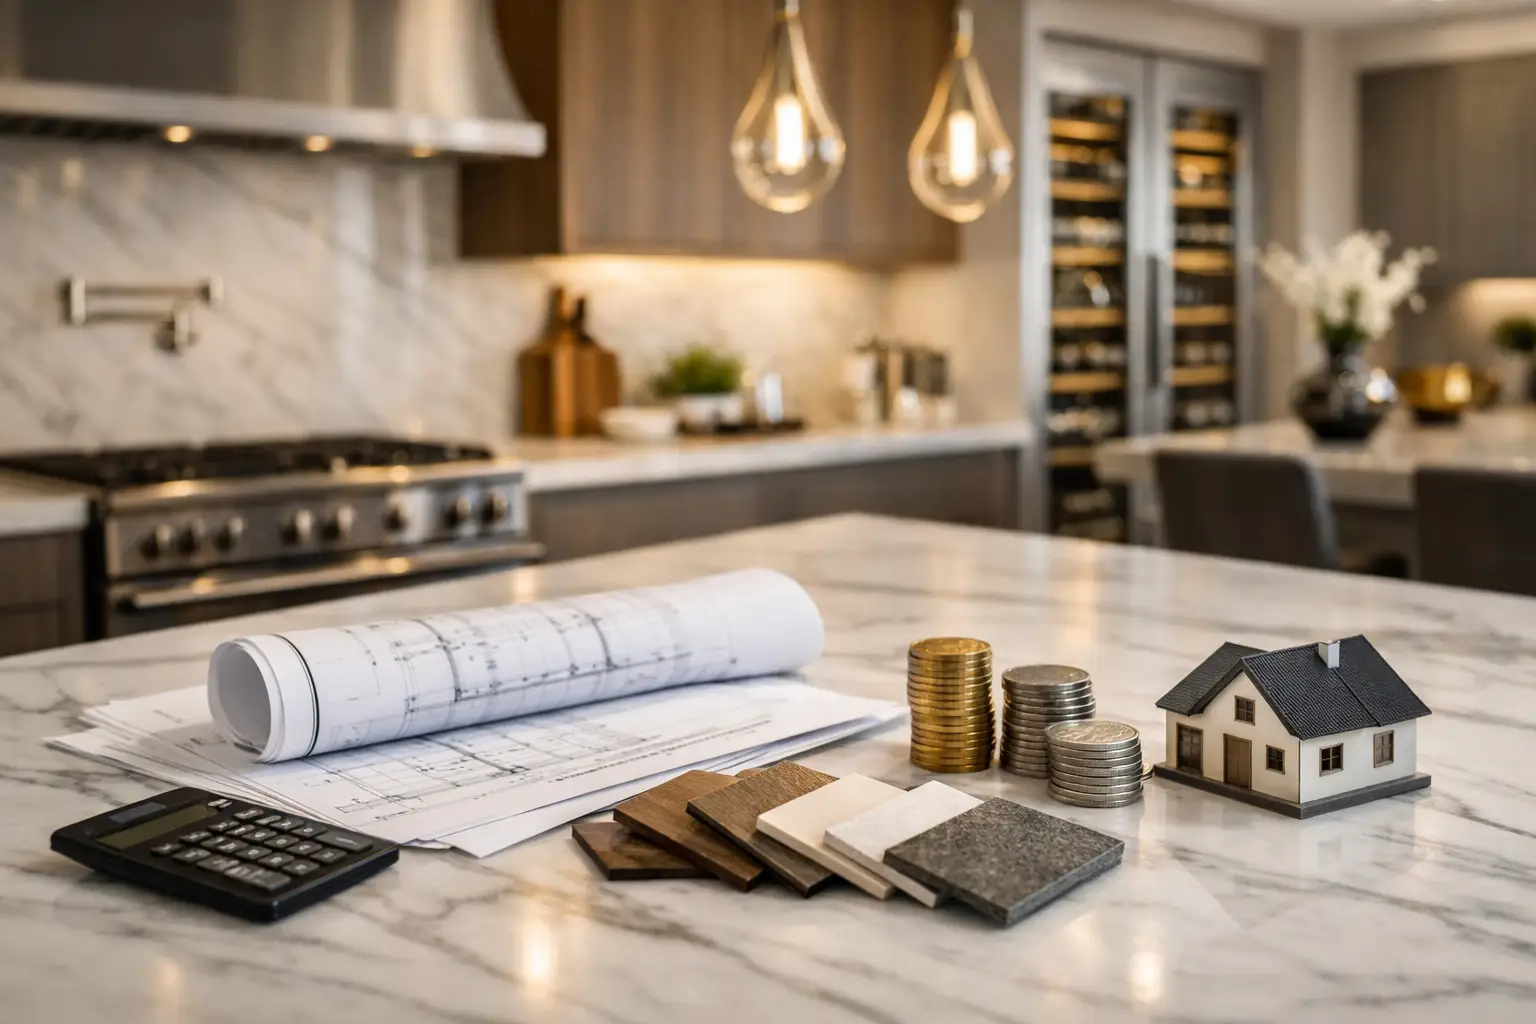
A luxury kitchen design price is never simply the cost of cabinets and a worktop. It reflects the decisions that make a room feel considered for years to come: how it works on a busy morning, how it welcomes guests, how naturally every finish sits within the character of your home, and how carefully it is fitted.
For homeowners planning a significant renovation, the most useful question is not only, “What will it cost?” It is, “What level of design, quality and service will give us the kitchen we want to live with?” A clear understanding of what shapes the investment makes it far easier to set priorities from the outset.
What is included in a luxury kitchen design price?
A professionally designed kitchen is a complete project rather than a collection of products. The final figure will usually bring together design, furniture, worktops, appliances, lighting, sinks and taps, preparation work, fitting and installation. Depending on the property, it may also include flooring, decorating, electrical alterations, plumbing changes and structural work.
This is why two kitchens with a similar footprint can have very different prices. One may use standard-sized units, laminate surfaces and minimal building work. The other may feature tailored cabinetry, a large island, integrated appliances, stone worktops, specialist lighting and a fully managed installation. Neither approach is automatically right, but they deliver a very different result.
For a luxury project, the value lies in how these elements are brought together. A beautiful door style alone cannot compensate for awkward circulation, poorly planned storage or fitting that lacks precision.
The main factors that influence cost
Cabinetry and the level of tailoring
Cabinetry is often the foundation of a luxury kitchen budget. The materials, construction, door finish, internal storage and ability to tailor the furniture to the room all matter. Premium cabinetry offers more than an attractive exterior: it is designed to withstand daily use, with durable fittings, refined proportions and a finish that feels at home in the space.
Bespoke or made-to-measure elements can be particularly valuable in period properties, rural homes and rooms with uneven walls, alcoves or unusual ceiling heights. A carefully designed dresser, pantry, boot-room transition or run of cabinetry around a chimney breast can turn difficult architecture into a defining feature.
Tailoring does add cost, but it can prevent the compromises that leave a kitchen looking like it has been placed into a room rather than designed for it. In a contemporary home, that might mean clean, uninterrupted lines. In a traditional Cumbrian property, it may mean balancing painted furniture with warmer timber details and respecting the building’s original character.
Worktops, splashbacks and finishing materials
Worktops carry both visual and practical weight. Laminate can be a sensible choice for a more modest renovation, while quartz, granite, marble, porcelain and solid surfaces introduce a different level of durability, detail and presence. The price is shaped by the material itself, its thickness, edge profile, cut-outs, joins and installation requirements.
A large island in a striking natural stone, for example, may become the visual centre of the kitchen. It will also require accurate templating, careful handling and skilled installation. Full-height splashbacks, window sills and matching utility surfaces can create a wonderfully cohesive scheme, though they add to the material and labour allowance.
Natural materials bring character, but they may need more considered care than engineered alternatives. The best choice depends on how you cook, who uses the room and whether you prefer a perfectly uniform finish or the subtle variation found in stone and timber.
Appliances that suit how you live
Appliances can range from a straightforward integrated set-up to a carefully specified collection of ovens, induction hobs, refrigeration, wine storage and boiling-water taps. Their cost depends on brand, performance, capacity and installation complexity.
The key is to specify appliances around real routines, not simply features. Keen cooks may value two ovens, generous refrigeration and a powerful extraction solution. A family kitchen may benefit more from a quiet dishwasher, flexible storage and an island that keeps homework, breakfast and food preparation comfortably apart. If entertaining is a priority, a drinks area or wine cabinet may earn its place.
Integrated appliances often support a quieter, more furniture-led look, while statement range cookers can anchor a classic kitchen. Both can be luxurious when they are selected with purpose and balanced within the wider design.
Layout, building work and services
Moving a kitchen into another room, changing the location of a sink, adding an island or opening up a wall can transform a home. It can also be one of the most variable parts of the budget. Plumbing, electrics, ventilation, flooring repairs and structural alterations need to be assessed before a fixed expectation is set.
Older properties can reveal surprises once work begins, from uneven floors to outdated wiring. This is not a reason to avoid ambitious ideas, but it is a reason to allow for thoughtful planning and a sensible contingency. A design consultation that considers the room as it really is, rather than as a simple floor plan, is invaluable.
In homes across the Lake District and surrounding areas, access can matter too. Deliveries, parking, stairways and the practicalities of working in a lived-in property all influence programme and installation planning.
Installation and project management
A luxury kitchen deserves fitting that matches the quality of its materials. Precise alignment, neat service connections, carefully scribed panels and well-finished details are not extras – they are the difference between a kitchen that looks good in a photograph and one that feels right every day.
It is tempting to compare only the furniture or appliance price between proposals. Yet a lower initial figure can leave significant elements to be arranged separately. Coordinating trades, resolving unforeseen issues and managing timings can quickly become stressful for homeowners.
An end-to-end approach provides reassurance because design, supply and installation are considered together. At Lakeland Bespoke Interiors, this means the project begins with understanding the home and the people who use it, then carrying that vision through to careful fitting.
How to set a realistic budget for a luxury kitchen
Start with the whole project, not just the visible furniture. Consider the cost of preparation, installation and finishing work alongside cabinetry, worktops and appliances. A beautifully specified kitchen can lose impact if the budget leaves too little room for the electrical work, lighting or fitting needed to complete it properly.
It also helps to decide where you want to invest most. For some homeowners, that is a generous island and exceptional worktop. For others, it is a handcrafted pantry, professional-grade cooking appliances or discreet storage that brings order to family life. A clear list of priorities allows the design to protect what matters most while making sensible choices elsewhere.
Avoid treating every upgrade as equally valuable. Internal drawer organisers may improve daily use far more than an additional decorative feature. Equally, a statement pendant or beautifully finished tap can be a small detail with an outsized effect when the room is otherwise calm and well resolved.
Why price ranges can be misleading
Broad online estimates can provide a starting point, but they rarely account for the room, the chosen products or the level of service. A kitchen with the same number of cabinets may need different worktop cuts, electrical alterations, ventilation, custom infill panels or building work. Those details are where an accurate project price is formed.
A well-prepared quotation should make the scope clear, showing what has been included and where allowances may be needed. Ask about fitting, removal of the existing kitchen, electrics, plumbing, worktop templating, appliance installation and final finishing. Clarity at this stage protects the experience later.
The right investment is not necessarily the highest one. It is the one that delivers lasting quality, a layout that serves your household and a process that feels well managed from the first design conversation to the final detail. Begin with the way you want the room to feel and function, then let a thoughtful design shape the budget around that vision.