
A kitchen in the Lakes has to earn its place. It may be the room that gathers muddy boots after a fell walk, hosts a long Sunday lunch, or provides a calm, ordered start to a busy family morning. The best Lake District kitchen inspiration does not simply borrow a rustic look. It creates a room that feels connected to its setting while working beautifully for the people who live there.
That balance matters. Too much reclaimed timber and dark cabinetry can make a kitchen feel heavy, particularly in a lower-ground room or a traditional cottage with limited natural light. At the other extreme, an all-white contemporary scheme can feel detached from the character of a stone-built home. Thoughtful design finds the point between them: considered, comfortable and made to last.
Lake District kitchen inspiration starts with the home
There is no single Lake District kitchen style, because the region’s homes are wonderfully varied. A Georgian townhouse in Carlisle, a converted barn near Keswick and a contemporary self-build overlooking open countryside should not receive the same answer. The kitchen should respond to the building’s proportions, light and existing details rather than follow a fixed formula.
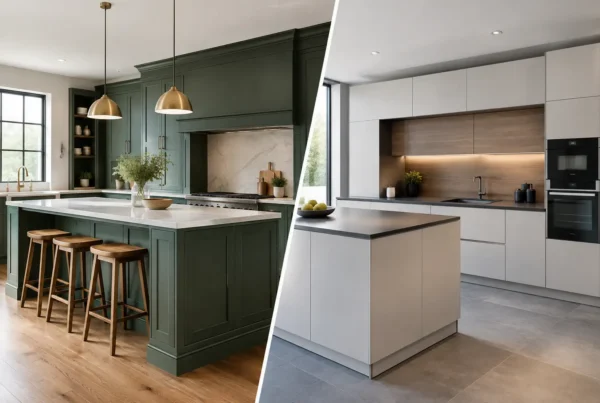
In a period property, original beams, slate floors or deep window reveals can provide a natural starting point. A painted shaker kitchen may sit comfortably alongside these features, but the finish need not be overtly traditional. Slimmer frame profiles, discreet integrated appliances and a finely detailed worktop can keep the result fresh.
Contemporary rural homes often allow for a more architectural approach. Handleless cabinetry, tall runs of storage and large islands can look entirely at home when softened with timber, textured stone or a warm neutral palette. The key is restraint. One or two materials with genuine depth will usually feel more luxurious than a room trying to display every countryside reference at once.
Choose colour for changing light
Lake District light is rarely static. A kitchen can be bright and clear in the morning, softly grey by afternoon and warmly lit by evening. This makes paint samples, door finishes and worktops worth considering in the actual room, at different times of day.
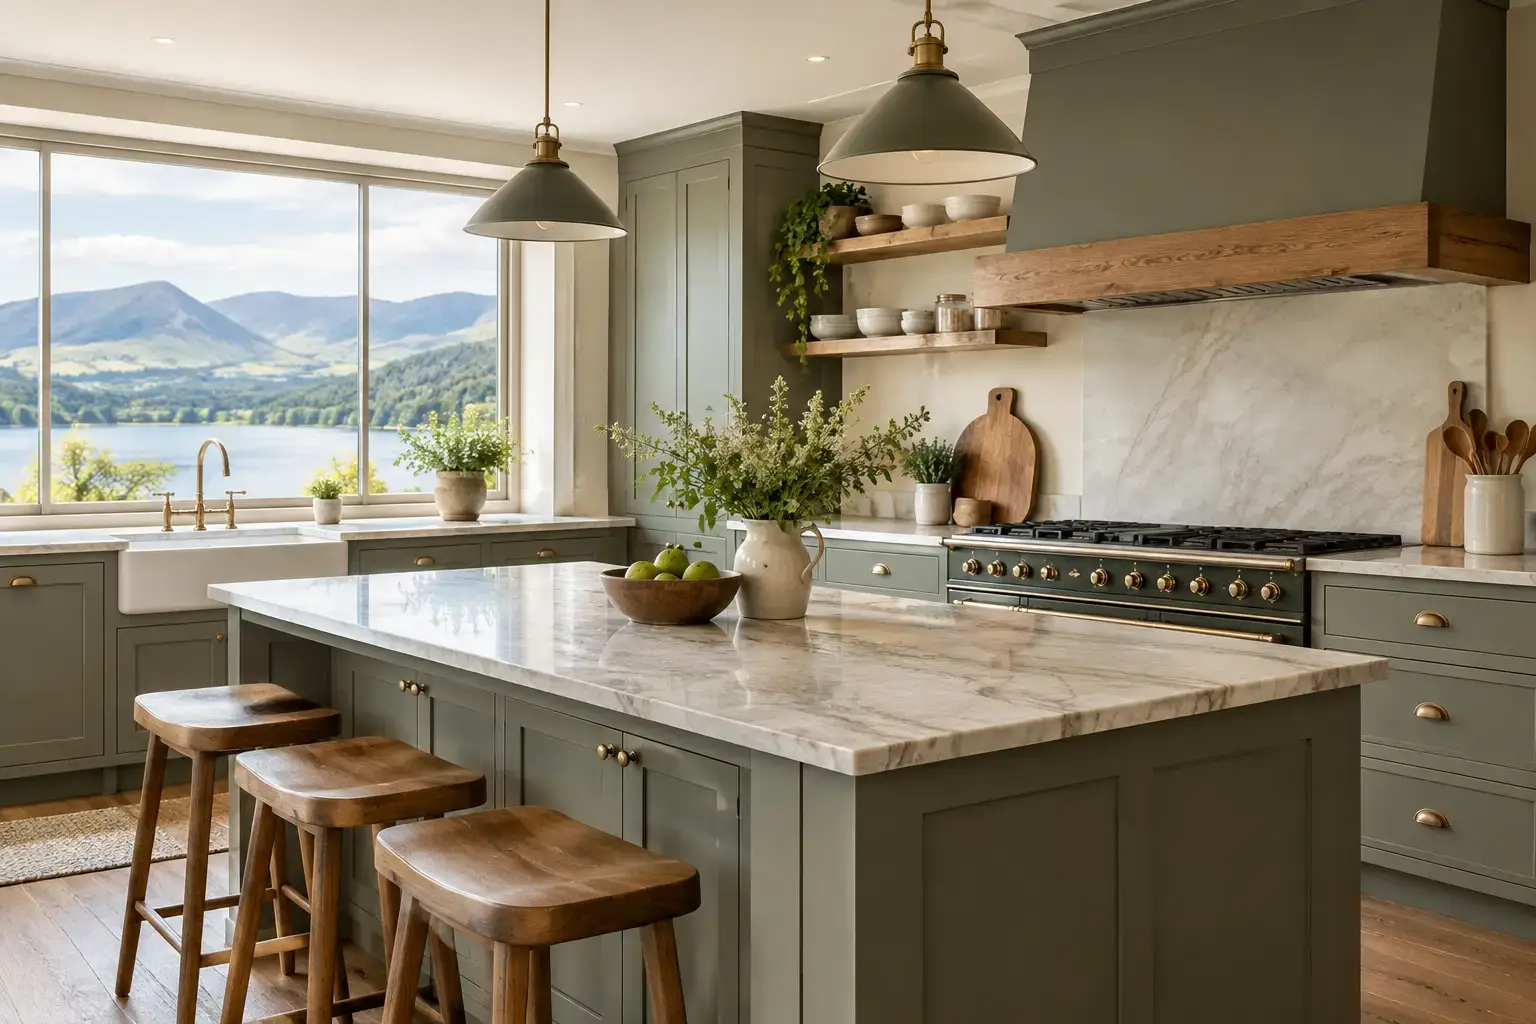
Soft greens, warm greys, mushroom tones and muted blue-greens continue to suit rural settings because they sit easily with slate, oak and local stone. They are not the only choices, however. Deep charcoal or ink cabinetry can give a generous kitchen real presence, especially when balanced by pale walls and a lighter work surface. For homes with smaller windows, a creamy off-white or gentle taupe may deliver more warmth than a brilliant white.
Colour also has a practical role. A darker island can anchor an open-plan room while lighter perimeter cabinetry keeps the space open. In a family kitchen, a painted finish with a little softness can be forgiving of everyday marks, whereas very pale matt doors may require more regular attention. The right choice depends on how the room is used, not just how it appears in a photograph.
Let materials carry the character
Natural materials give a kitchen a sense of permanence, but they should be selected with daily life in mind. Oak brings warmth to shelving, feature drawers or an island breakfast bar, without necessarily needing to cover every cabinet. Its grain offers a welcome contrast against painted cabinetry and honed stone.
For worktops, quartz provides dependable durability and a broad range of understated finishes. It is a sensible choice for households that cook often and want minimal maintenance. Natural stone has a distinct depth and movement that can be difficult to replicate, though it may need more considered care depending on the material and finish. A honed surface often feels less formal than a high polish and works particularly well in homes where texture is part of the wider interior scheme.
Aged brass, brushed nickel and darker bronze-toned hardware can each change the mood of the room. Brass lends gentle warmth against green or neutral cabinetry; nickel is quietly classic; darker finishes create a more tailored contrast. Consistency matters more than matching every metal exactly. If tapware, handles and lighting are deliberately related, the kitchen will feel composed rather than overly coordinated.
Design the room around real routines
Beautiful cabinetry cannot compensate for an awkward layout. The most successful kitchens make everyday movement feel easy: unloading shopping, preparing food, making tea, serving guests and clearing away. Before choosing door colours or handles, consider how the household actually uses the room.
An island is often requested, and for good reason. It can create generous preparation space and a sociable place to sit. Yet it needs sufficient clearance around it to be useful. In a narrower room, a well-designed peninsula or a freestanding table may offer better flow and preserve valuable floor space. For some homes, especially compact cottages, a large island can become an obstacle rather than a centrepiece.
Storage deserves equal attention. Tall larders keep dry goods organised and reduce visual clutter. Deep drawers are often more convenient than lower cupboards for pans and crockery. A utility area, if space allows, can take on laundry, pet supplies and the practical equipment that otherwise gathers in the kitchen. This is where a tailored design proves its value: storage can be shaped around the way a household lives, rather than asking the household to adapt to standard units.
Make the hard-working details feel considered
The quieter decisions often make a kitchen more enjoyable over time. A boiling-water tap can free worktop space otherwise taken by a kettle. Integrated bins placed close to the preparation area make cooking tidier. Interior lighting in glazed cabinets, task lighting beneath wall units and layered pendant lighting above an island all help the room shift from functional daytime space to inviting evening setting.
Appliances should be chosen for the cooking habits of the home. Keen cooks may prioritise a larger oven, induction hob and well-ventilated extraction. Others may value integrated refrigeration, a wine cooler or discreet coffee storage. There is no benefit in specifying impressive appliances that do not suit the household. A kitchen should feel generous in use, not merely well equipped on paper.
Keep tradition, but avoid imitation
Traditional features can bring real charm to a Lake District kitchen, particularly in older houses. Tongue-and-groove panelling, framed doors, dresser-style cabinetry and open shelves all have their place. The risk comes when every surface makes the same statement. Too many decorative details can reduce a refined room to a theme.
Instead, choose a focal point. It may be a handsome range cooker, a natural stone splashback, a hand-finished pantry or a generous timber mantel. Let the remaining elements provide quieter support. This approach also allows a kitchen to sit comfortably beside contemporary furniture, modern lighting and art collected over time.
For a more modern scheme, the same principle applies. Clean lines benefit from texture and warmth. A fluted glass cabinet, timber-lined niche or tactile ceramic splashback can stop a minimal kitchen from feeling cold. Sophistication comes from contrast handled carefully, not from removing every visible detail.
Plan for a result that lasts
A kitchen renovation is a significant investment, so it is worth looking beyond immediate trends. Very distinctive colours, dramatic veining and statement handles can be effective, but should be used where they can be changed more easily. Cabinetry, layout and worktops are the foundations. Prioritise quality construction, useful storage and proportions that will still feel right in years to come.
It is also wise to consider the full project early: flooring transitions, electrical points, lighting, plasterwork and fitting all influence the finished result. A managed design and installation process reduces the risk of last-minute compromises between separate trades. It also gives each decision a place within the whole room, from the first plans to the final finishing touches.
At Lakeland Bespoke Interiors, this is the value of beginning with a design conversation rather than a catalogue. A considered kitchen should reflect the architecture of the house, the rhythm of family life and the level of detail its owners value. The most enduring inspiration is not a look copied from elsewhere. It is a room that feels as though it has always belonged there.