A beautiful kitchen rarely begins with choosing a cupboard colour. It begins with understanding the room, the people who use it and the details that will make daily life feel easier. If you are wondering what happens at a kitchen design consultation, expect a considered conversation rather than a sales pitch. It is the point where ideas, practical requirements and the character of your home start to come together.
For homeowners planning a significant renovation, the consultation is also a chance to ask questions openly. You may arrive with a folder of saved images, a clear dislike of your current layout, or simply the feeling that your kitchen no longer works. All are useful starting points.
What happens at a kitchen design consultation?
A kitchen design consultation explores how you want the finished space to look, feel and function. Your designer will listen first, then begin to turn your priorities into a workable brief. The discussion usually covers your room’s proportions, natural light, existing services, preferred style, storage needs, appliances and likely investment level.
There is no need to have every answer before you arrive. In fact, many of the best decisions emerge through conversation. You might know that you want an island, for example, but a designer can help establish whether the room has enough clearance around it, whether a peninsula would work better, or whether a large dining table deserves more space instead.
At Lakeland Bespoke Interiors, appointments are designed to feel personal and unhurried. The aim is not to steer every home towards one look, but to create a kitchen that suits the architecture of the property and the way your household lives.
Starting with your home and your routines
The most valuable part of a consultation is often the least visual. Before discussing finishes, your designer will want to understand the practical rhythm of your home. Do you cook from scratch most evenings? Is the kitchen where children do homework? Do you host large family lunches, or would you rather have a calm space for two? Are you renovating a period property in the Lake District, where original features matter, or creating a crisp contemporary extension?
These answers shape the plan. A keen cook may prioritise generous preparation space, a larger hob and appliance storage close to the worktop. A busy family may need a hardworking utility area, durable surfaces and a place to charge devices out of sight. For frequent entertaining, the relationship between kitchen, dining and seating areas becomes especially significant.
Your designer may also ask what frustrates you about the current room. Poor corner storage, inadequate lighting, a cramped walkway or worktops that become cluttered can reveal more than a moodboard ever could. This is where tailored design earns its place: the new kitchen should solve real irritations, not merely photograph well.
Discussing the room itself
Accurate dimensions, window and door positions, ceiling heights, structural features and the location of plumbing or electrical services all influence the options available. If you have plans, measurements or photographs, bring them along. They help create an early picture of the space, although a detailed site survey will normally follow before anything is finalised.
Older homes can bring particular considerations. Uneven walls, alcoves, beams and low ceilings may require bespoke cabinetry or a more inventive arrangement. These characteristics are not necessarily obstacles. With careful planning, they can become part of the kitchen’s charm. Equally, opening up walls or relocating services may create opportunities, but should be weighed against the added cost, programme and disruption.
Turning your style into a clear direction
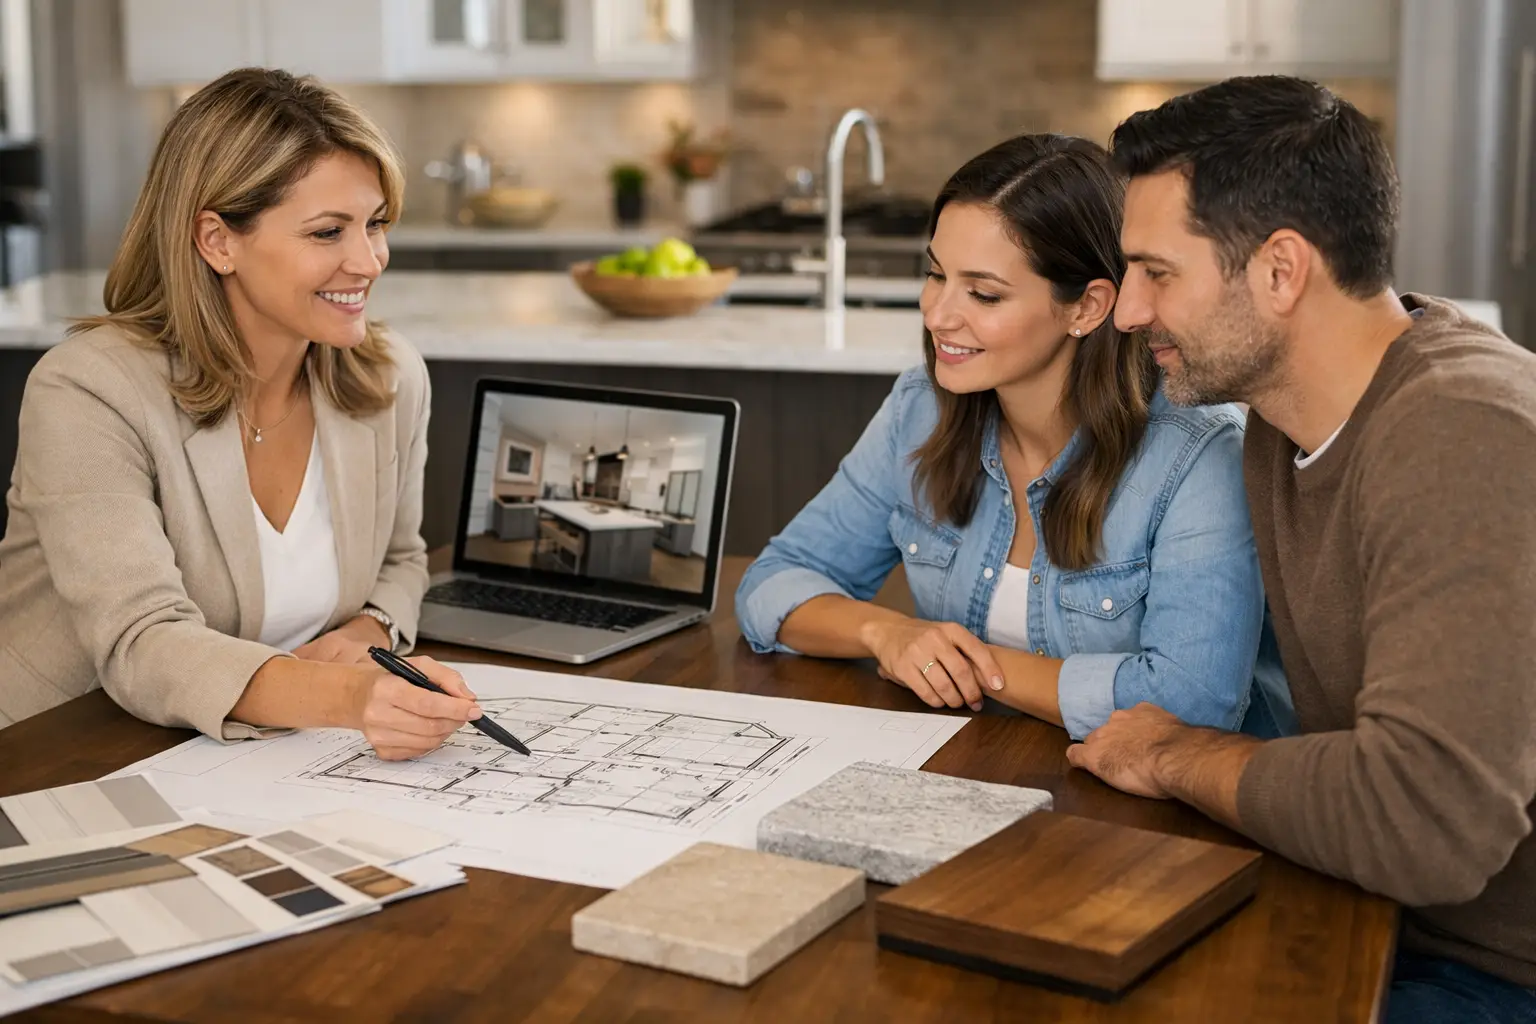
Showroom displays, samples and images are useful because they make design decisions tangible. During the consultation, you may look at door styles, paint colours, timber finishes, handles, worktops, sinks, taps and internal storage. The purpose is not to select every detail at once. It is to identify a design direction that feels right for your home.
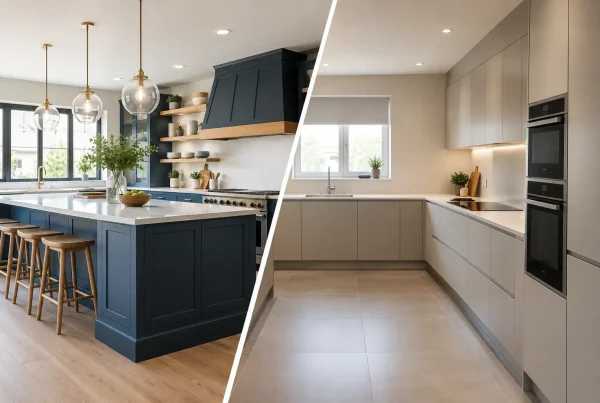
Perhaps you are drawn to a classic painted kitchen with framed doors and warm brass details. Or you may prefer the clean lines of handleless cabinetry, pale stone and integrated appliances. Many homes sit comfortably between these two approaches, combining traditional proportions with more contemporary materials.
A good designer will also consider what will endure. Strong contrast can be striking, but a quieter palette may give you more freedom to refresh accessories over time. Natural timber has warmth and depth, while painted cabinetry offers flexibility and a broad choice of tones. Quartz can be highly practical for busy households, whereas natural stone has variation and character that some homeowners value enough to accept a little more care.
There is rarely one correct answer. The right choice depends on the atmosphere you want, how much maintenance you are comfortable with and how the kitchen relates to the rest of the house.
Planning layout, storage and appliances
Once the broad brief is in place, the conversation moves towards layout. This is where a professional consultation can prevent expensive compromises later. A kitchen needs to look composed, but it must also allow people to move, cook, open doors and use appliances comfortably.
Your designer will consider the position of the sink, hob, ovens, refrigeration and dishwasher, alongside routes through the room. They will think about where food is unpacked, where pans are kept, how bins are accessed and whether two people can work side by side without constantly stepping around one another.
Storage deserves the same attention as cabinetry style. Deep drawers can make pans and crockery easier to reach than low cupboards. A well-planned larder can reduce worktop clutter. Pull-out solutions, integrated recycling and tailored drawers for cutlery or spices can make everyday tasks feel more orderly. Yet more storage is not always the answer if it comes at the cost of clear circulation or daylight. The best plan balances capacity with breathing room.
Appliances are considered early because they affect both the layout and the cabinetry around them. You may prefer the discreet appearance of fully integrated refrigeration, or the presence of a statement range cooker. A boiling-water tap, wine cooler, steam oven or induction hob can be useful additions, but only if they genuinely suit the way you cook and entertain. A consultation helps separate lasting needs from features that may be seldom used.
Talking openly about investment and timescales
Budget discussions can feel daunting, but they are one of the most helpful parts of the process. A clear investment range allows your designer to recommend suitable cabinetry, worktops, appliances and construction choices from the outset. It also helps distinguish the elements worth prioritising from those that could be adjusted.
For instance, you may decide that a durable worktop and carefully made cabinetry matter more than adding every premium appliance. Another household may place greater value on extending the room, moving a doorway or incorporating a utility area. Both are valid choices, provided the design is shaped around what matters most to you.
It is also sensible to discuss timing. Installation is more than fitting cabinets into place. Depending on the scope of the project, there may be removal work, electrical changes, plumbing, plastering, flooring, decorating, worktop templating and final finishing. A managed design and installation service brings these stages together, reducing the burden of coordinating different trades yourself.
Your designer should be candid about what is included, where allowances may be needed and what decisions need to be made before the project can progress. Clarity at this stage protects both the design and the experience of having work carried out in your home.
What to bring to your appointment
You do not need a finished plan, but a little preparation can make the conversation even more productive. Bring measurements or property plans if you have them, along with photographs of the current room and any architectural features that should be retained. Images of kitchens you like are helpful too, particularly if you can explain what appeals: the cabinetry, the lighting, the mood or the layout.
It can also help to make a short note of what you want to change. Think beyond the obvious. Consider where coats and paperwork gather, whether you have enough sockets, how you store recycling, and what happens when guests arrive. Small observations often lead to the most satisfying improvements.
From initial ideas to a kitchen designed around you
After the consultation, the brief can be developed into a more detailed proposal. This normally includes a considered layout, cabinetry choices, finishes, appliance options and a clearer understanding of the project scope. As plans progress, details are refined through surveys, drawings and further conversations until the design feels both beautiful and practical.
The consultation is not a test of whether you know enough about kitchens. It is a chance to share how you live and let experienced guidance bring shape to the possibilities. Bring your questions, your ideas and even the things you cannot quite put into words yet. A thoughtfully designed kitchen often begins there.