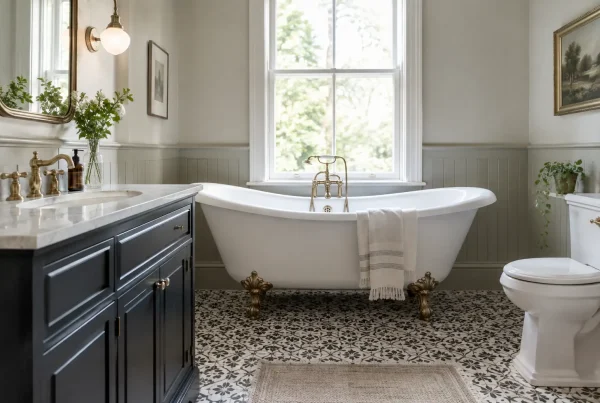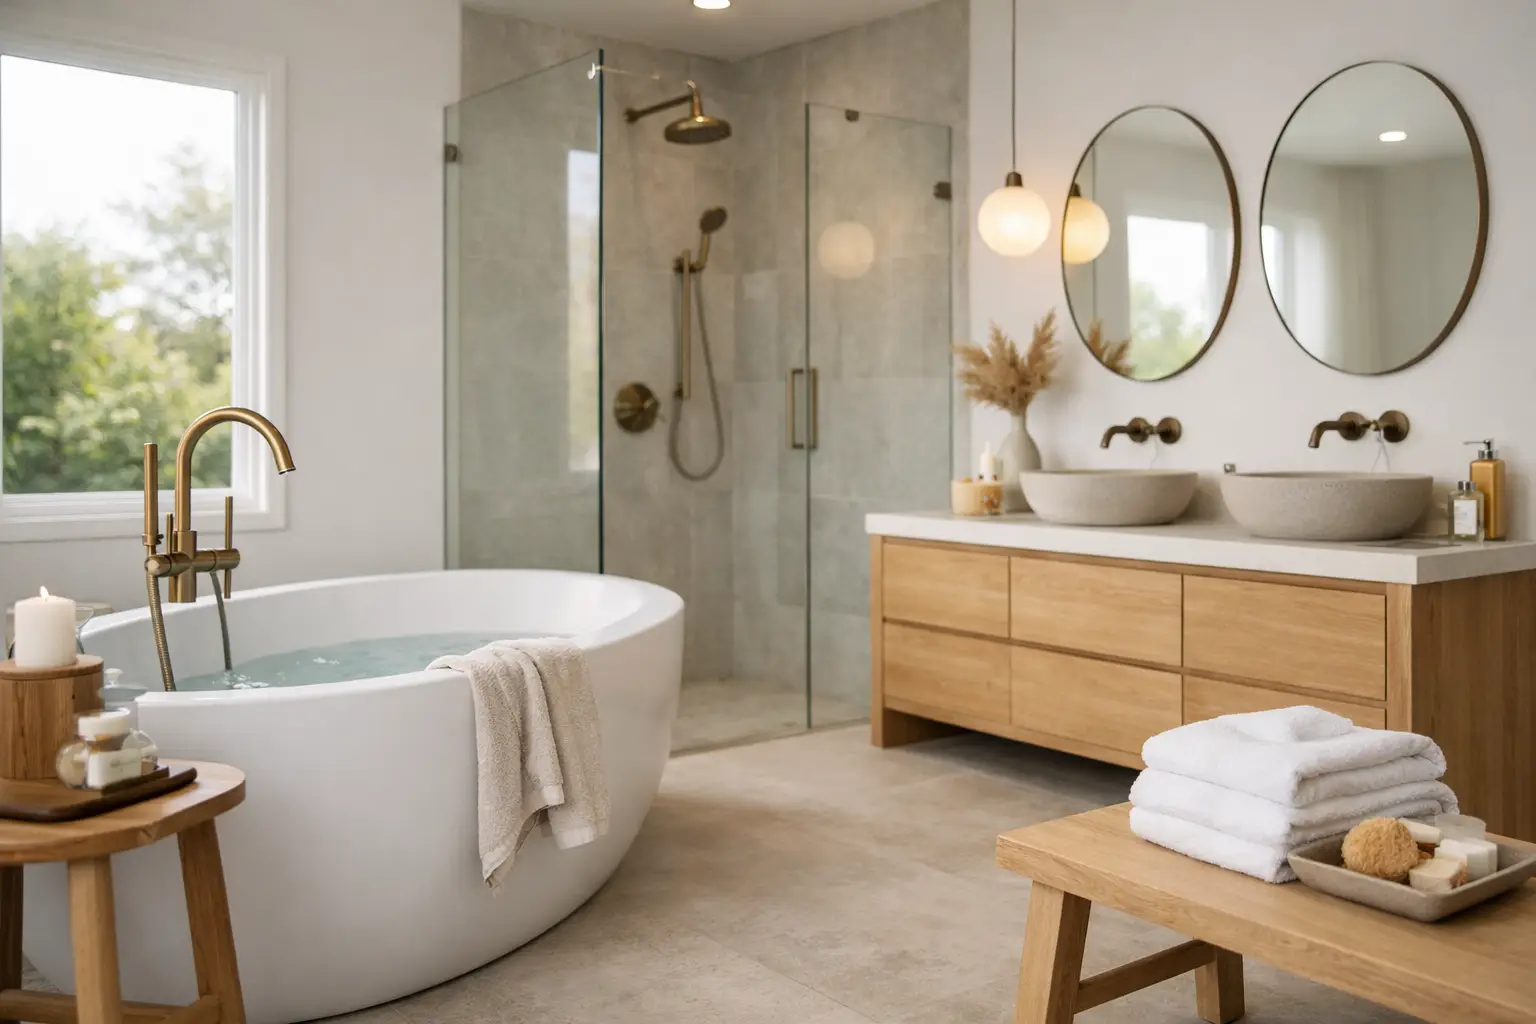
A bathroom can look beautifully finished and still fall short if it does not suit the way you live. Bespoke bathroom designs begin with the details that standard ranges often overlook: where you set down a book, how two people use the room each morning, the light at different times of day, and the storage that keeps surfaces calm rather than crowded.
For homeowners investing in a lasting refurbishment, the aim is not simply to choose attractive tiles and taps. It is to create a room with a clear point of view, one that feels considered from the first step inside and works quietly every day thereafter.
What makes a bathroom genuinely bespoke?
A bespoke bathroom is tailored to both the architecture of the home and the people using it. In a Lake District cottage, that may mean respecting lower ceilings, deep window reveals and characterful walls while introducing modern comfort. In a contemporary extension, it might mean creating a clean-lined spa-like retreat with carefully integrated storage and generous walk-in showering.
The difference lies in the decisions behind the finished room. Room proportions shape the scale of the basin, the placement of the bath and the size of the shower enclosure. Existing plumbing, natural light and access all influence what is sensible. A well-planned design responds to these practical realities rather than forcing a fashionable layout into an unsuitable space.
It also brings every element together. Furniture, brassware, sanitaryware, tiles, lighting and mirrors should feel like part of one scheme, not a collection of individual purchases. This is particularly valuable in period homes, where a contemporary bathroom can look striking but needs enough warmth, texture or traditional reference to belong.
Start with how the room needs to work
The most successful schemes are built around everyday routines. A family bathroom has different priorities from a private ensuite. One may need durable surfaces, a bath that is easy to use with children and storage for towels and toiletries. The other may place greater value on a generous shower, softer lighting and a less cluttered visual finish.
Consider who uses the room, when they use it and what currently causes frustration. Is the vanity too small? Does condensation linger? Are towels stored in another room? Is there nowhere to place products in the shower? These observations are more useful than beginning with a single image saved for its colour palette.
A design consultation should turn those preferences into a plan. It helps establish what deserves investment, where compromises are acceptable and how to make the most of the available footprint. In a compact room, for example, a wall-hung vanity can reveal more floor and create a lighter feel. However, a larger freestanding unit may provide the storage a busy household actually needs. There is no universal right answer.
Give storage the same attention as style
Storage is often what separates a bathroom that photographs well from one that remains enjoyable to use. Recessed niches, mirrored cabinets, fitted vanity drawers and tall units can all keep daily essentials close at hand without dominating the room.
The best approach depends on the room. A recessed cabinet is ideal where wall depth allows, while a freestanding piece can introduce a furniture-like character to a larger bathroom. Deep drawers are usually more practical than cupboards for smaller items, but they need thoughtful internal organisation to avoid becoming a hiding place for clutter.
Plan for towels, cleaning products, spare toiletries and electrical items from the outset. If every item has a place, the finishes have room to shine.
Choosing materials for lasting character
Luxury does not have to mean delicate. A beautiful bathroom should withstand wet hands, busy mornings and the occasional forgotten bath toy. Material selection is therefore about appearance, maintenance and longevity in equal measure.
Porcelain is popular for good reason. It offers a wide range of finishes, can echo natural stone or timber convincingly, and is well suited to floors and shower areas. Natural stone has unmistakable depth and individuality, but it requires the right sealing and care routine. It can be an excellent choice for a quieter guest bathroom or a carefully maintained principal suite, yet may not be the best fit for every hard-working family space.
Timber-effect finishes, painted furniture and fluted detailing can add softness to an otherwise crisp scheme. In rural and period properties, warmer tones often sit more naturally alongside original features than stark white surfaces alone. In contemporary homes, a darker timber vanity or textured tile can prevent a minimalist room from feeling cold.
Colour should be considered in relation to light. North-facing rooms may benefit from warmer neutrals, muted clay tones or rich natural finishes. Brighter spaces can carry cooler stone shades and stronger contrasts with confidence. Samples viewed in a showroom are useful, but they should also be considered in the room itself, where daylight and artificial lighting change their character.
Bespoke bathroom designs need layered lighting
One central ceiling light rarely does a bathroom justice. Good lighting supports practical tasks, creates atmosphere and brings out the quality of the materials chosen.
Task lighting around the mirror is especially important. Side lighting or well-positioned illuminated mirrors can reduce harsh shadows and make daily routines more comfortable. Ceiling lighting gives general brightness, while discreet low-level lighting beneath a vanity or within a niche can make late evenings and early mornings feel far more considered.
Lighting must also be selected and positioned safely for bathroom zones. This is where a professionally planned installation matters. It allows the design to feel refined without overlooking the technical requirements that sit behind it.
Make brassware part of the wider scheme
Taps and shower fittings are small in scale but powerful in effect. Brushed brass can introduce warmth, chrome offers a timeless, bright finish, and darker tones bring definition to pale stone and ceramics. The choice should connect with door furniture, lighting details and the overall style of the property where possible.
Consistency matters, though it does not mean every metal must match exactly. A room can combine finishes successfully when there is a clear hierarchy. For example, one dominant brassware finish paired with a quieter secondary detail can feel deliberate. Too many competing finishes tend to make the room look less settled.
Plan the installation before finalising the look
A refined bathroom relies on careful work behind the walls as much as the visible finish. Pipework positions, floor levels, ventilation, waterproofing and electrical provision must be resolved before tiles are chosen solely for appearance.
This is particularly relevant in older homes across Cumbria, the Lake District and surrounding areas, where walls may be uneven, floors may need attention and existing services can present surprises. These conditions are not reasons to avoid ambitious design. They are reasons to allow for proper surveying, realistic planning and experienced fitting.
A managed design and installation process reduces the pressure of coordinating separate trades and suppliers yourself. It also protects the details that make a room feel bespoke: tiles aligned carefully with fittings, furniture sized correctly for the space, and lighting positioned with the final layout in mind.
Design for comfort, not just first impressions
The strongest bathroom schemes balance visual impact with the kind of comfort you notice over time. Underfloor heating can make tiled floors a pleasure in winter, but it requires consideration of floor build-up, controls and budget. A freestanding bath may make a dramatic focal point, yet a built-in bath with a generous ledge can be more useful in a family home.
Similarly, an open walk-in shower can feel spacious and elegant, but it needs sufficient room and effective drainage to contain water. In a smaller bathroom, a thoughtfully chosen enclosure may be the more practical and equally attractive choice.
These trade-offs are where personal design guidance earns its value. Rather than following a trend unquestioningly, you can choose the solution that will still make sense years from now.
A showroom appointment is a valuable place to begin. Seeing finishes, furniture and fittings in person gives scale, texture and quality a chance to speak for themselves. With a clear understanding of your home and routines, Lakeland Kitchens and Bathrooms can help shape a bathroom that feels distinctive, deeply practical and made to be enjoyed every day.