
A successful Lake District kitchen project begins with more than a preferred door colour or a new appliance wish list. It starts with the character of your home, the way your household lives and the small practical details that make a kitchen a pleasure to use every day. In a Cumbrian farmhouse, a Victorian terrace or a contemporary home with fell views, the right design should feel considered, enduring and completely at home.
The best kitchens bring together generous storage, thoughtful layout and materials that will look as good after years of family suppers, muddy boots and weekend guests as they do on installation day. Achieving that balance calls for early decisions, expert guidance and a fitting process that treats the room with care.
Start a Lake District Kitchen Project with the House
Period properties across the Lake District often come with features worth preserving: uneven walls, deep window reveals, beams, original flooring and fireplaces that give a room its identity. These details should inform a kitchen design rather than be treated as obstacles. A tailored run of cabinetry can work around an alcove, for example, while a carefully positioned island can retain a clear view to a range or a garden.
Contemporary homes bring different opportunities. Larger openings, open-plan rooms and cleaner architectural lines can suit a more pared-back scheme, but they still need warmth. Natural timber, a softly textured worktop or a beautifully made pantry can stop a modern kitchen from feeling stark.
Before selecting finishes, take stock of the room as it is. Consider the amount and direction of daylight, ceiling height, existing circulation routes and the view from the kitchen into adjacent spaces. A kitchen should not simply fit within the footprint. It should make the house work better.
Where a property is listed or lies within a conservation area, structural changes may require additional consent. It is sensible to establish this early, particularly if the plans involve moving windows, altering a fireplace or making significant changes to services. A considered design can often achieve a dramatic improvement without disturbing the elements that make an older home special.
Plan the Layout Around Real Life
A beautiful kitchen is only truly successful when it supports the rhythm of the household. Think beyond cooking. Where do bags land after work or school? Do guests naturally gather while meals are being prepared? Is there a quiet place for a morning coffee, somewhere for a dog bed, or enough space for several people to unload groceries without creating a bottleneck?
The relationship between the sink, hob and refrigeration still matters, but it need not dictate every decision. In a large room, a dedicated preparation area close to the fridge and sink can be more useful than a traditional triangle. In a compact kitchen, tall storage and carefully planned internal fittings may create more benefit than attempting to include an oversized island.
An island is often a wonderful focal point, especially in an open-plan kitchen, but it needs sufficient room around it. If walkways become tight when appliances and drawers are open, it can quickly become frustrating. A peninsula, banquette or freestanding table may offer a better use of the space. The right choice depends on how the room is used, not on following a particular trend.
Storage deserves the same level of attention as the visible finishes. Deep drawers for pans, a discreet larder for dry goods and appliances, and a place for recycling all reduce visual clutter. When the essentials have a proper home, the worktops remain calm and the room feels more generous.
Choose Materials for Beauty and Everyday Use
Lake District homes are lived in fully. Raincoats may be draped over chairs, dogs may come in from a wet walk, and a busy kitchen can move quickly from a quiet weekday breakfast to a house full of friends. Material choices should reflect that reality while still delivering the refined look you want.
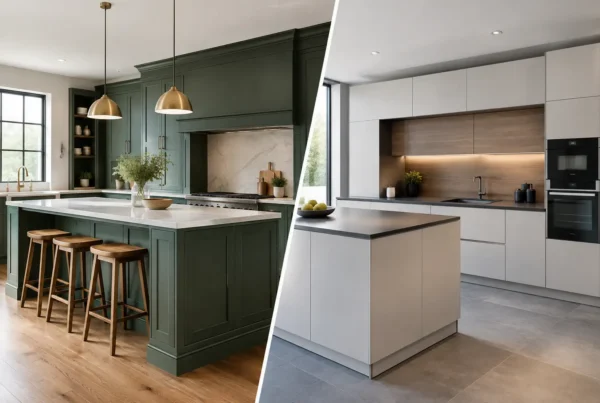
Painted cabinetry offers enormous flexibility and can sit comfortably in both classic and contemporary schemes. Soft greens, warm neutrals and deeper blue tones often complement the local landscape, though the most successful palette is one that works with the light inside your own home. A north-facing room may benefit from warmer undertones, while a bright, south-facing kitchen can carry richer shades with confidence.
For worktops, the decision is a balance of appearance, maintenance and budget. Natural stone has individual character and a sense of permanence, but some varieties require ongoing care and may mark if spills are left unattended. Quartz offers consistency and everyday practicality, while timber can add warmth and can be renewed over time, although it asks for regular attention around sinks. There is no single best answer. The most suitable surface is the one that fits your household’s expectations as well as the design.
Handles, taps and lighting should be chosen as part of the complete scheme rather than as finishing touches. Brushed metalware can bring quiet sophistication, while aged brass or darker finishes can add contrast and depth. These smaller details have a powerful effect on how cohesive the room feels.
Give Lighting the Attention It Deserves
Kitchen lighting is often underestimated until the room is in use. A single central fitting rarely provides enough light for preparing food, reading recipes or creating an inviting atmosphere at the end of the day. Layered lighting allows the kitchen to adapt.
Task lighting under wall units or integrated within shelving gives useful illumination across preparation areas. Decorative pendants can define an island or dining table, while dimmable ambient lighting softens the room for evenings. In homes where the kitchen opens into a living or dining space, this flexibility is especially valuable.
It is also worth considering the view from elsewhere in the house. A well-lit kitchen can look welcoming from a hallway or sitting room after dark, but bright, exposed spotlights can feel clinical. The aim is gentle, functional light with enough control to suit different moments of the day.
Allow Time for Decisions and Installation
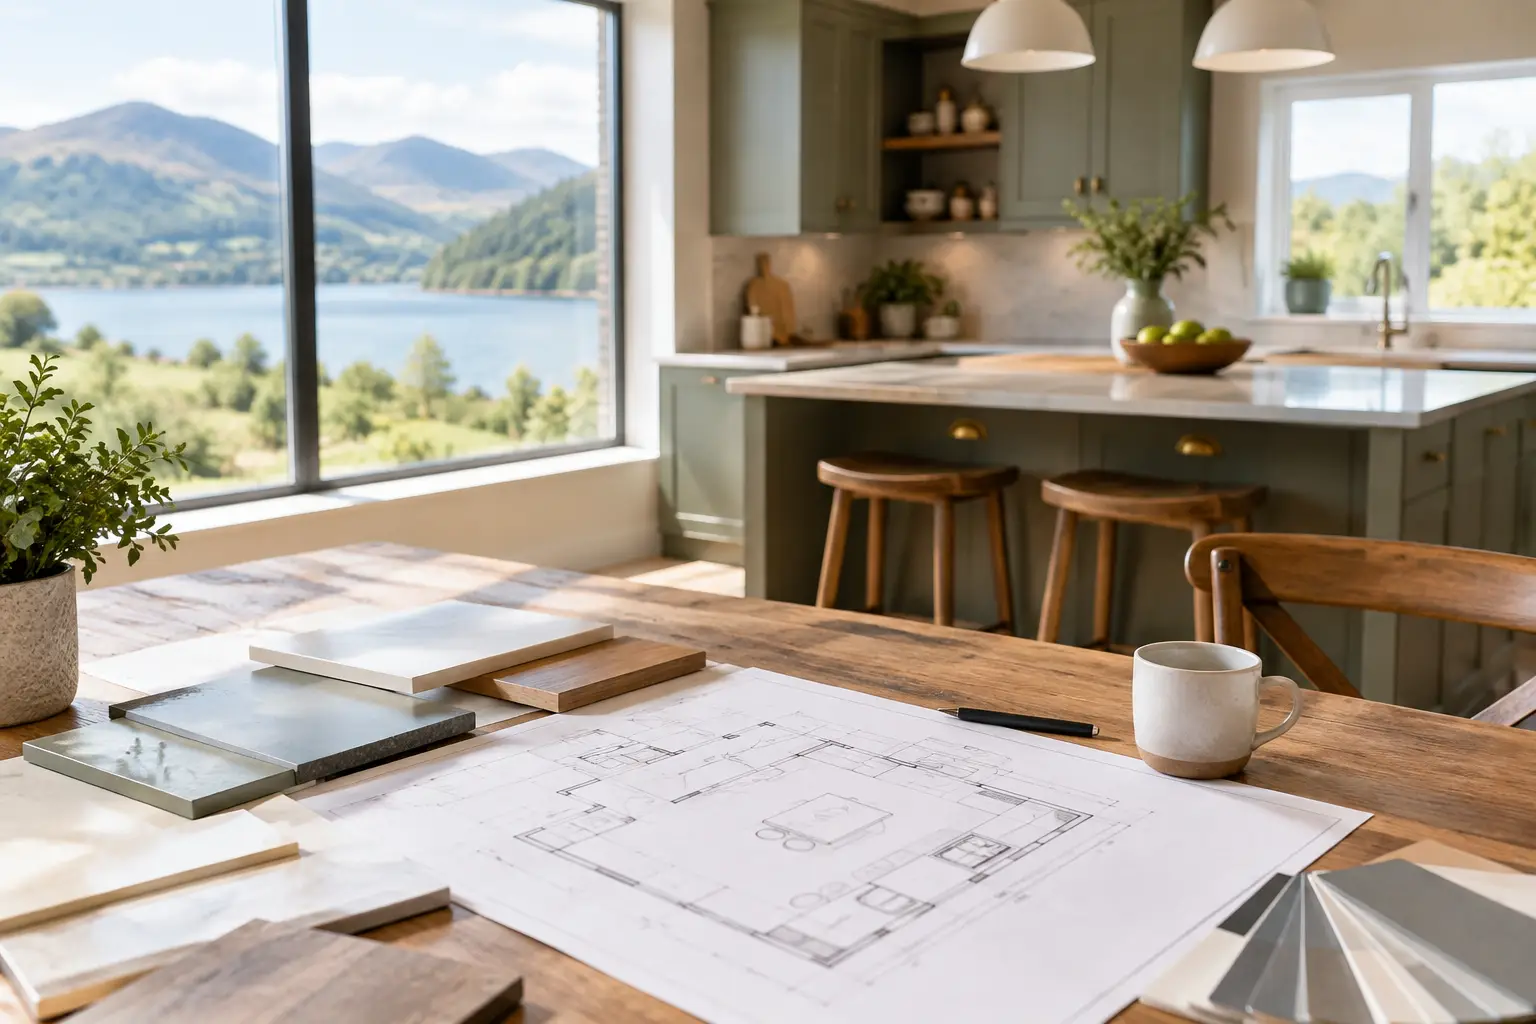
A well-managed kitchen project is rarely rushed. The design stage gives you time to compare options, refine the layout and make sure every cupboard, appliance and finish has a purpose. It also allows accurate measurements to be taken before cabinetry is ordered and fitting begins.
Installation involves more than assembling units. Existing rooms may need preparation, and trades must be coordinated for plumbing, electrics, flooring, plastering, decorating and appliance connection. In older properties, surprises can arise once flooring is lifted or walls are opened. Allowing a sensible contingency in both the budget and programme makes these moments easier to manage.
Working with one experienced design and installation team can remove much of the pressure of coordinating separate suppliers and trades. It creates clearer responsibility from the first appointment to the final adjustments, with the design carried through carefully rather than diluted along the way. For homeowners making a significant investment, that continuity is as valuable as the furniture itself.
Create a Kitchen That Belongs to You
The most memorable kitchens do not feel like showrooms transplanted into a home. They feel personal: a cupboard designed for a much-loved collection of ceramics, a breakfast area that catches the morning sun, or a practical boot-room connection that makes wet-weather days simpler. These details are what turn a fitted kitchen into a room that earns its place at the heart of the house.
At Lakeland Bespoke Interiors, the starting point is a conversation about your home, your ideas and how you want the space to feel. Bring measurements, photographs, saved inspiration and, just as importantly, the frustrations of the current room. A thoughtful showroom appointment can turn those early thoughts into a clear, confident plan for a kitchen designed and fitted with care.