
A family bathroom has to work harder than almost any other room in the home. It may need to cope with the weekday rush, bath time, damp towels, toiletries for every age and the occasional quiet moment at the end of the day. This family bathroom renovation case study shows how a considered design can turn a cramped, tired space into a refined room that feels calm, practical and built to last.
The brief: one room, many routines
The homeowners had a typical challenge for a growing family. Their existing bathroom had a full-sized bath, a separate shower enclosure and a pedestal basin, yet it still felt short on usable space. Bottles gathered around the bath, towels had nowhere to dry properly and the floor was difficult to keep clear. The room was serviceable, but it did not offer the order or comfort the family wanted.
Their priorities were clear. They wanted to retain a bath for younger children, introduce a generous walk-in shower for busy mornings, gain concealed storage and create a look that would suit the character of their home for many years. The design also needed to feel welcoming rather than overly clinical. A family bathroom can be durable without looking purely functional.
The answer was not simply to choose newer versions of the same fittings. It began with looking carefully at how the room was used at different points in the day. That approach shaped every decision, from the position of the shower controls to the depth of the vanity furniture.
Replanning the room before choosing finishes
The original layout placed the bath along the longest wall and enclosed the shower in a bulky corner cubicle. While this arrangement appeared sensible on paper, the enclosure interrupted sightlines and made the centre of the room feel narrow.
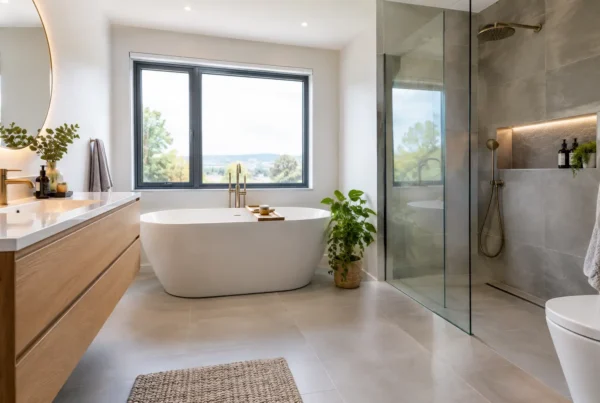
The revised plan used a shower bath arrangement only as a possibility during the early design stage, but it was ultimately ruled out. For this household, separate bathing and showering areas offered a better long-term result. A straight-edged bath was placed beneath the window, where natural light could soften the bathing area. A low-profile walk-in shower then occupied the far end of the room, separated by a single fixed glass screen rather than a framed enclosure.
This choice made the room feel more open, but it also improved day-to-day access. There was less hardware to clean, no shower tray edge to step over and fewer visual breaks across the floor. A wet-room style floor can achieve an even more expansive effect, although it is not always necessary. In some homes, a carefully selected low-profile tray is the more straightforward option, particularly where floor construction or budget makes a fully tanked wet room less suitable.
A wall-hung vanity unit was positioned opposite the bath. Lifting the furniture clear of the floor created a lighter appearance and made cleaning easier. More importantly, it provided proper storage where it was needed, close to the basin and mirror.
Storage that keeps the room composed
Open shelving can look attractive in a styled photograph, but a shared family bathroom usually benefits from more concealed storage. Here, deep drawers were selected instead of cupboard doors. Drawers bring everyday items forward in one movement, making them far more useful for children’s bath products, hairdryers and spare toiletries.
The vanity was paired with a recessed mirrored cabinet. This added a discreet place for smaller items without making the wall feel heavy. A tall, slim cabinet completed the arrangement, giving towels and cleaning essentials a dedicated home.
The result was not an empty bathroom. It was a bathroom with a place for the things a family genuinely uses. That distinction matters. Good design should support real life, not require the household to keep everything hidden elsewhere.
A material palette made for family life
The room needed a finish with warmth and quiet character. Rather than using several competing tile styles, the scheme centred on soft stone-effect porcelain wall tiles, paired with a slightly deeper-toned porcelain floor. The variation in the tiles brought a natural feel, while the porcelain offered the resilience required for a busy room.
Porcelain is often an excellent choice for family bathrooms because it is hard-wearing, easy to maintain and available in finishes that resemble natural stone, timber or plaster. Natural stone can be beautiful, particularly in a period or rural property, but it may require more regular sealing and considered care. The right choice depends on how much maintenance the household wants to take on.
A warm oak-effect vanity introduced texture against the pale tile. Brushed nickel brassware and accessories gave the scheme a refined finish without becoming too formal. Chrome remains a timeless and practical choice, while warmer metallic finishes can add softness. The key is consistency: taps, shower fittings, handles and accessories should feel part of one considered scheme.
The floor tile was specified with a slip-resistant surface. This is a detail that is easily overlooked when choosing samples in a showroom, yet it can make a meaningful difference in a room used by wet-footed children. It is possible to balance safety and elegance. Modern porcelain finishes no longer need to look overly textured or utilitarian.
Lighting that changes the atmosphere
The previous bathroom relied on a single central ceiling fitting. It provided enough light to see, but it did little for the atmosphere of the room and created shadows around the mirror.
The redesigned scheme used layered lighting. Discreet ceiling downlights provided general illumination, while integrated lighting at the mirror improved visibility for shaving, skincare and everyday grooming. A softer, separately switched light near the bath offered a more restful mood in the evening.
Electrical safety zones must always be considered in bathroom lighting design, which is why early planning is valuable. It allows fittings, switches and ventilation to be integrated properly rather than treated as an afterthought. An effective extractor fan was also essential. It protects finishes, clears moisture quickly and helps the room remain fresh when several people use it in succession.
The details that make a bathroom easier to use
The family did not need a room filled with gadgets. They needed thoughtful, reliable details. Thermostatic shower controls helped maintain a comfortable water temperature. A rainfall shower head offered a more luxurious experience, while a separate handset made rinsing the bath and helping younger children much easier.
A heated towel rail was selected at a size suitable for the room, rather than as a decorative add-on. In a shared bathroom, the ability to dry several towels efficiently is a practical comfort. Underfloor heating was considered too. It can be especially appealing in a tiled bathroom and helps the room feel inviting throughout the year, but it needs to be weighed against floor build-up, installation work and budget.
Even the small decisions were purposeful. The bath screen was chosen for easy access and cleaning. The basin had sufficient depth to reduce splashing. Niches in the shower wall created storage without adding protruding shelves. These are modest choices individually, but together they make the room feel far more considered.
Managing the installation with care
A successful renovation relies on more than a strong visual plan. Bathrooms involve plumbing, electrics, waterproofing, tiling, joinery and fitting, all of which need to be coordinated in the right order.
Before work began, the existing room was assessed for pipe locations, ventilation requirements, wall condition and potential surprises behind old finishes. In older homes across Cumbria and the Lake District, uneven walls and inherited plumbing layouts can influence the final specification. Allowing for this at the design stage helps avoid compromises later.
The installation sequence began with removing the old fittings, followed by first-fix plumbing and electrics. The shower area was then properly prepared and tanked before tiling. Furniture, brassware, sanitaryware and final lighting were installed only once the room was ready to receive them. This controlled approach protects the finish and keeps decisions clear at each stage.
For homeowners, having one experienced team overseeing the project reduces the pressure of arranging separate trades and chasing deliveries. Lakeland Bespoke Interiors approaches bathroom projects as a complete design and fitting service, with care given to both the visible result and the work behind the walls.
What the finished family bathroom achieved
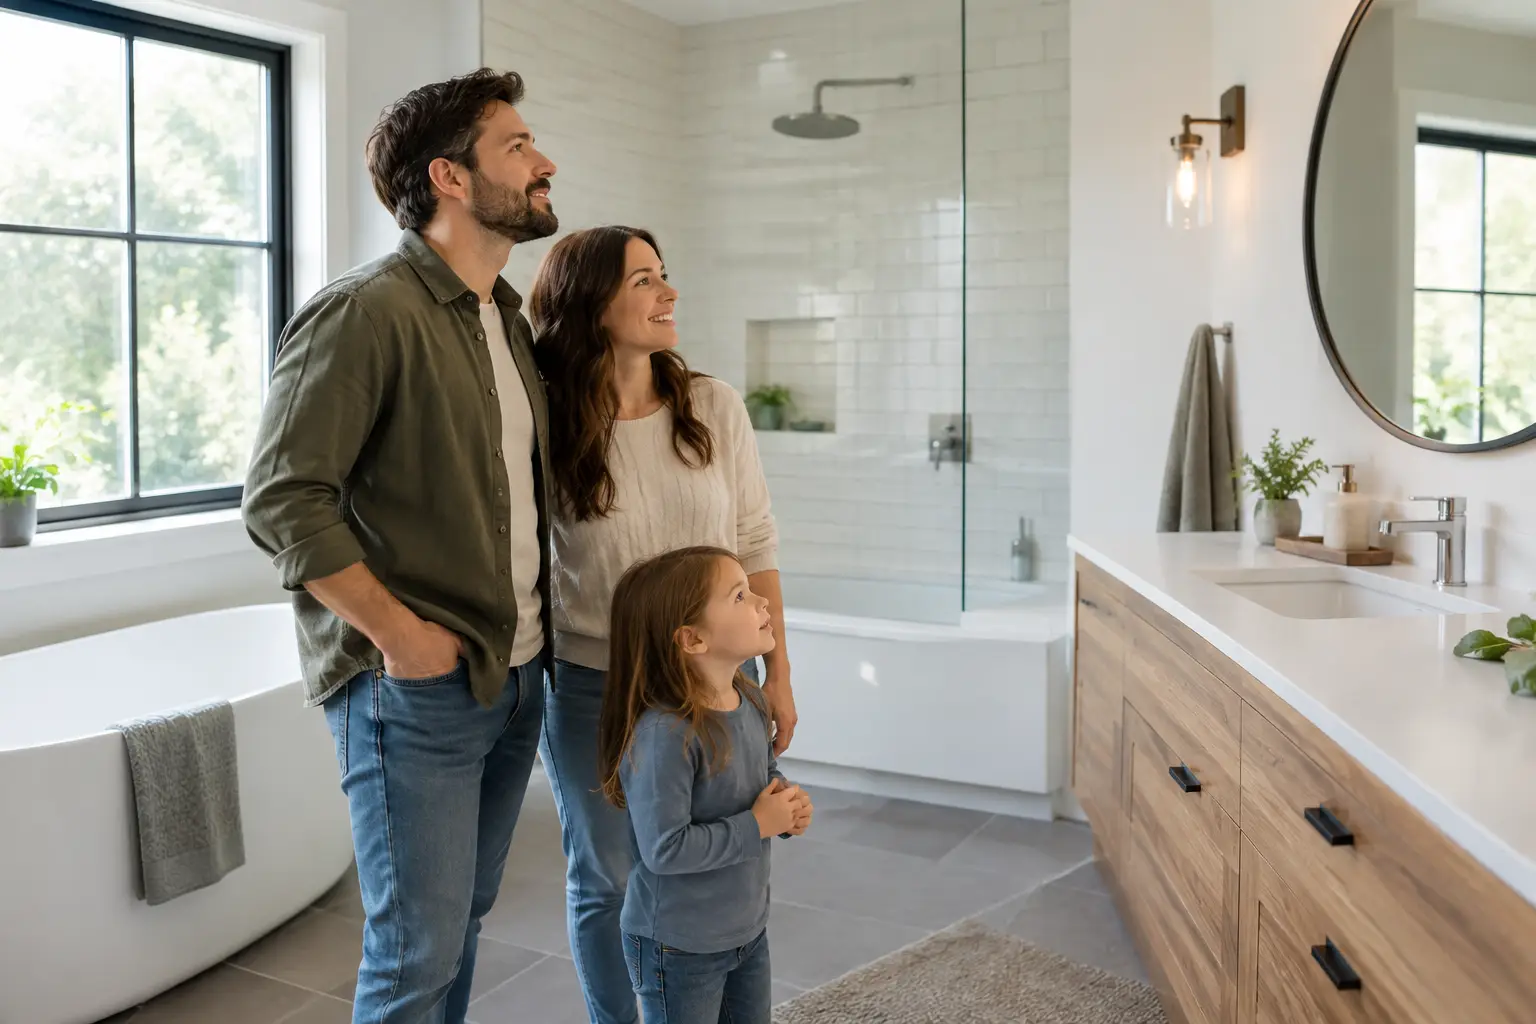
The completed room felt noticeably larger, even though its footprint had not changed. The clear floor, frameless shower screen and wall-hung furniture allowed the eye to travel across the space. The warm palette prevented the practical features from feeling severe, while the storage meant the surfaces could remain calm even during busy family life.
Most importantly, the room now suited different routines. Children could enjoy bath time, adults had a comfortable shower, towels could be dried and toiletries had an organised home. It looked polished enough for the homeowners to enjoy every day, yet it was designed to cope with real use.
A family bathroom does not need to choose between elegance and practicality. When the layout is shaped around the people using it, the best materials are selected for the right reasons and installation is carefully managed, it can become one of the most rewarding rooms to renovate. Start with the routines you want the room to support, and the right design decisions will follow.