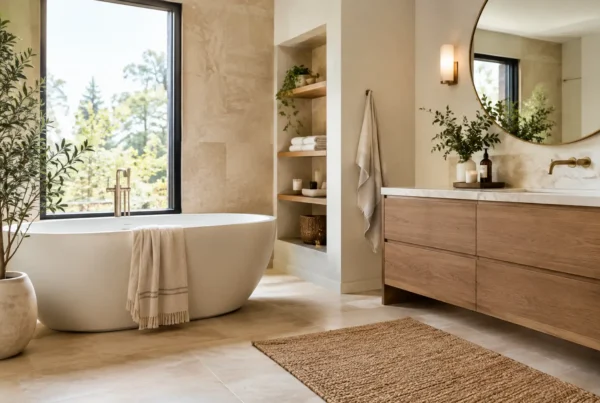


A beautiful kitchen or bathroom rarely comes down to one standout finish. It is the considered relationship between layout, materials, lighting, storage and fitting that makes a room feel effortless. Learning how to budget bespoke interiors starts with protecting that overall vision, rather than spending heavily on one element and leaving too little for the work that makes it function properly.
For homeowners planning a significant renovation, the aim is not simply to find the lowest figure. It is to make confident decisions, understand where the investment goes, and create a room that will still feel right years from now.
Start with the life you want the room to support
Before discussing cabinetry, taps or tiles, define how the space needs to work. A kitchen for relaxed family evenings, frequent entertaining and serious cooking has different demands from a compact second-home kitchen. Equally, a bathroom used by a busy household needs durable surfaces, practical storage and a layout that performs well every morning.
Think about the non-negotiables first. You may need a generous island with seating, a utility area that takes pressure off the kitchen, a walk-in shower, or furniture designed around an awkward alcove in a period property. These decisions shape the budget more meaningfully than choosing a paint colour at the outset.
It also helps to identify what would genuinely improve daily life. Extra drawer storage may matter more than a feature shelf. A well-positioned shower niche may prove more valuable than a larger-format tile. Bespoke design should respond to the home and the people using it, not follow a fixed formula.
How to budget bespoke interiors by project stage
A clear budget covers more than the visible products. Bespoke interiors are a coordinated project, and the finished result depends on the work behind walls, beneath floors and around every carefully measured unit.
Your allowance should account for design and surveying, furniture and fittings, appliances or sanitaryware, preparation and building work, installation, and final finishing. In a kitchen, this might include electrical alterations, plumbing, flooring, worktops, splashbacks, lighting and decoration. In a bathroom, waterproofing, ventilation, drainage, tiling and heating can have a substantial effect on the final figure.
It is tempting to treat these as separate decisions, but they are closely connected. Moving a sink may alter plumbing costs. Choosing large porcelain tiles can affect preparation and fitting time. A beautifully detailed run of cabinetry needs precise installation to achieve the clean lines that made it appealing in the first place.
Ask for a proposal that makes the scope clear. You should be able to see what is included, what is an allowance, and what may require further investigation once work begins. This gives you a far stronger basis for decision-making than a single headline number.
Allow for the character of your property
Homes across Cumbria, the Lake District and surrounding areas can bring particular considerations. A rural property may involve access planning and longer lead times, while an older home can reveal uneven walls, ageing pipework or hidden defects once an existing room is removed. Contemporary homes can present their own challenges, especially where crisp detailing and integrated services demand exact tolerances.
These are not reasons to avoid ambitious design. They are reasons to include a sensible contingency from the beginning. For most renovation projects, setting aside around 10 to 15 per cent for unforeseen work is a prudent approach. The right amount depends on the age and condition of the property, and whether the layout or services are changing significantly.
A contingency is not money that has to be spent. It is the freedom to handle a genuine discovery without compromising the decisions that matter most later in the project.
Set an investment range, not one immovable number
A fixed maximum can be useful, but a range is often more realistic at the early design stage. Establish a comfortable investment level and a ceiling you would only reach if the improvement is clearly worthwhile. This gives the designer room to present options without creating pressure to specify everything at the highest level.
For example, you may decide that handcrafted cabinetry and a durable worktop are central to the project, while a particular appliance upgrade is desirable but not essential. Or you may prioritise a spa-like showering experience and pared-back furniture in a bathroom. There is no universal right answer. The best balance reflects how you live.
Be open about this range from the first appointment. A good design team can then guide the layout, product selection and specification towards the strongest result for your investment. At Lakeland Bespoke Interiors, that early conversation is an opportunity to explore the room as a whole, with care, before individual choices begin to drive the scheme.
Spend where touch, use and longevity meet
Some elements are worth protecting because they are handled every day or difficult to change once installed. Cabinet construction, drawer mechanisms, hinges, worktops, shower brassware, waterproofing and professional installation all belong in this category. They affect the feel, performance and lifespan of the room long after the initial excitement of a new finish has settled.
This does not mean every surface needs to be the most expensive available. It means selecting materials for the right reasons. Natural stone can bring unique character but needs an honest conversation about sealing and maintenance. Porcelain can be exceptionally practical and visually refined, while timber introduces warmth but may be better suited to certain applications than others.
The same principle applies to appliances. Choose performance that suits your habits rather than paying for functions you are unlikely to use. A keen cook may place more value on induction, extraction and refrigeration capacity. For another household, quiet running, straightforward controls and a well-organised larder may be the better investment.
Avoid false economies in the hidden work
The areas you cannot see are often the least glamorous part of a budget, yet they protect the finished room. Skimping on electrical work, plumbing, ventilation or preparation can create expensive disruption later and undermine an otherwise excellent scheme.
Bathrooms are a particularly clear example. Proper tanking, suitable ventilation and correctly planned drainage are fundamental. In kitchens, adequate power, carefully planned lighting and well-considered extraction make the room more comfortable to use. These elements should be planned alongside the design, not added as an afterthought when funds are already stretched.
Installation deserves the same attention. Bespoke furniture, stone worktops and detailed tiling rely on accurate surveying and skilled fitting. A lower initial quote can become poor value if it excludes essential preparation, leaves you coordinating trades, or results in avoidable remedial work.
Compare quotations on scope, not just price
When reviewing proposals, resist the urge to compare totals alone. One quotation may include removal, electrical work, installation and project coordination, while another may only cover furniture or products. Neither is automatically wrong, but they are not like-for-like figures.
Look closely at the assumptions. Check whether VAT is included, whether appliances and worktops are fully specified, and whether there are provisional sums for building work. Ask what happens if site measurements change or if existing services need upgrading. A clear answer is more reassuring than an unrealistically tidy figure.
It is also worth considering the value of one accountable team. Managing separate suppliers, fitters, plumbers, electricians and delivery schedules can appear cheaper on paper, but it places more risk and responsibility on the homeowner. A managed design and installation service can make the investment easier to control because decisions are coordinated from the outset.
Make selections in the right order
Budget pressure often comes from choosing finishes too early. Begin with the layout, then establish the furniture, appliances or sanitaryware, and finally refine the finishes that bring personality to the scheme. This order keeps the practical framework secure while leaving room for expressive details.
If a favourite tile or worktop pushes the project beyond its comfortable range, do not assume the entire idea must be abandoned. There may be a more considered way to use it: on a vanity splashback rather than every wall, on a feature run of worktop rather than throughout, or paired with a complementary material that achieves a similarly elegant effect.
A well-designed room is not a collection of costly choices. It is a carefully edited composition, where each material earns its place.
Plan payments around real progress
A professional project should have a transparent payment schedule linked to meaningful stages, such as design approval, ordering, delivery and installation. This helps you manage cash flow and gives both parties a clear understanding of what is happening next.
Order lead times also matter. Some items must be selected early to protect the programme, particularly bespoke furniture, specialist worktops and certain appliances. Leaving core decisions too late can lead to rushed substitutions or delays that affect other trades.
Keep a small record of decisions as the project develops, including agreed changes and their cost implications. It is a simple habit that makes the process calmer, especially when several details are being refined at once.
The most satisfying bespoke interiors are not created by chasing a perfect number from the first conversation. They are created by setting clear priorities, allowing for the realities of the property and choosing a team that can turn a considered investment into a room that feels beautifully settled from day one.