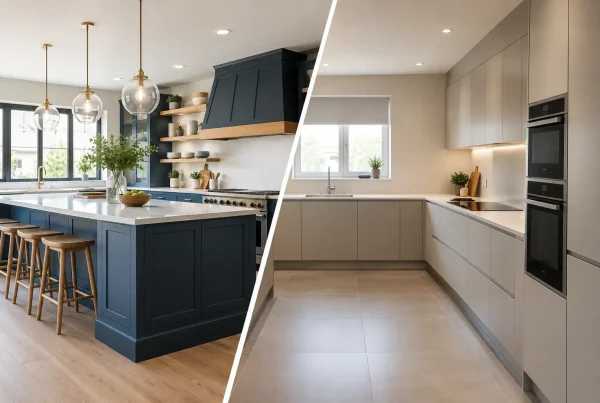
A beautiful kitchen can still feel frustrating if the person unloading the dishwasher blocks the route to the kettle, or if there is nowhere to set down a hot pan. The best kitchen layouts begin with those small, everyday moments. They give cooking, conversation, storage and movement their proper place, then bring the room together with materials and details that feel at home in the property.
For a substantial renovation, layout decisions deserve more attention than door style or worktop colour. Cabinetry can be refined later; a poorly positioned island, narrow walkway or awkward appliance run is much harder to live with. A considered plan should suit the architecture of the house, the people using it and the way the room is expected to work over many years.
Start with how the room is actually used
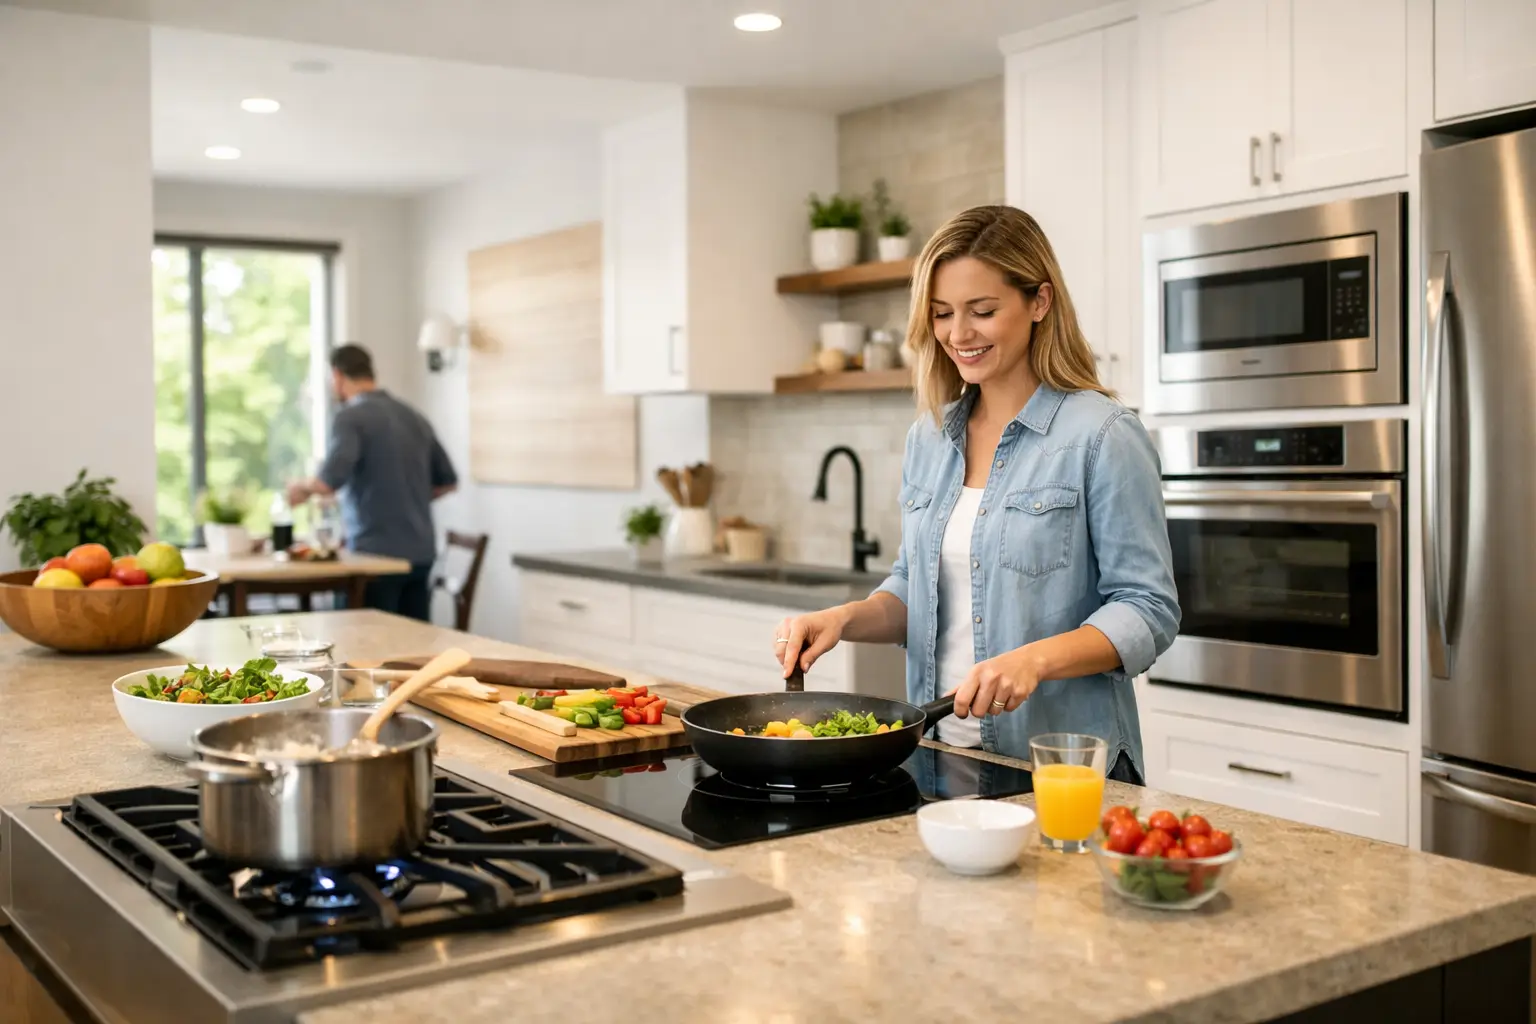
Before choosing between an island or a peninsula, consider the rhythm of an ordinary weekday. Is the kitchen where the family gathers after school? Is it a calm space for two people who enjoy cooking together? Does it need to host Sunday lunch, accommodate a dog bed, or provide a quiet place to work with a view of the garden?
These answers shape the plan. A household that cooks from scratch most evenings may prioritise generous preparation space beside the hob, a pantry and two well-positioned ovens. A home used for relaxed entertaining may benefit more from a sociable island, a drinks area away from the cooking zone and seating that does not interfere with the chef.
It also helps to distinguish between the room’s working areas. Storage should be close to where items are used: crockery near the dishwasher, pans beneath or beside the hob, and everyday food close to the preparation area. This sounds simple, but it is often the difference between a kitchen that looks ordered and one that remains easy to use when life is busy.
Kitchen layouts to suit different homes
There is no single ideal arrangement. Room proportions, windows, doorways and services will set some limits, while the right answer may change completely between a stone cottage in the Lake District and a generous contemporary extension. The following layouts are useful starting points, not fixed rules.
The galley kitchen
A galley kitchen places cabinetry on two facing runs, often with a central passage. It can be exceptionally efficient because everything is within easy reach, making it a strong choice for narrower rooms and practical utility spaces. Tall storage at one end can prevent the layout from feeling cramped, while lighter finishes and good lighting help retain a sense of openness.
The crucial consideration is clearance. Two people should be able to pass comfortably, and appliance doors need room to open without stopping the route through the room. In a busy family home, a galley can work brilliantly when it is treated as a purposeful cooking space rather than asked to carry dining, homework and entertaining all at once.
The L-shaped kitchen
With cabinetry along two adjoining walls, an L-shaped layout leaves the rest of the room open for a dining table, a sofa area or an island. It is particularly adaptable in period homes where an original room has character but not endless width. The corner requires careful planning, but modern internal fittings can make this storage useful rather than forgotten.
An L-shape is often a good foundation for open-plan living. It naturally creates a working zone while allowing the kitchen to face the garden, dining area or guests. If space permits, an island can add preparation space and define the kitchen without closing it off.
The U-shaped kitchen
A U-shaped design surrounds the cook with worktop and storage on three sides. It offers a generous working area and can make a large room feel composed, especially where there is no need for a central island. It is also well suited to households that value concealed storage and prefer a kitchen with a more contained, traditional feel.
The trade-off is that too many cupboards can make a modest room feel heavy. Introducing a window, open shelving in moderation or a carefully placed dresser can ease the effect. In a larger U-shape, keep the three sides close enough to feel connected, but not so close that drawers and doors compete for the same space.
The island kitchen
An island is often requested for good reason. It can provide a substantial preparation surface, extra drawers, informal seating and a natural gathering point. In an open-plan extension, it can also create a graceful transition between kitchen and living areas.
However, an island should earn its footprint. It needs clear circulation on every working side, and seating should not sit directly in a busy route. A large island with a hob may suit keen cooks, but it brings extraction, safety and cleaning considerations. For many homes, a clear uninterrupted worktop with a sink, or simply well-organised storage below, proves more useful.
The peninsula kitchen
A peninsula offers many of the benefits of an island while remaining connected to a wall or cabinet run. It can make excellent use of a room that is not wide enough to accommodate a freestanding unit, and it provides a natural divide in a kitchen-diner. It can be a particularly thoughtful answer where an island would restrict access to a patio door, window or existing feature.
Plan the routes before the cabinetry
A kitchen should allow people to move naturally from fridge to sink, from oven to worktop, and from dining table to dishwasher. The familiar idea of the kitchen work triangle is still useful, but it should not override real life. Contemporary kitchens may include a bank of tall appliances, a pantry, a coffee station and a separate drinks fridge, so the better question is whether each task has a clear, comfortable route.
Think carefully about pinch points. A dishwasher left open should not cut off the only exit. A tall fridge should not obstruct someone preparing dinner. Seating needs enough room to be pulled out, even when another person is standing at the worktop. In open-plan rooms, it is wise to keep the main route through the house away from the hob and primary preparation area.
This is where professional design pays close attention. A plan can appear spacious on paper, yet feel entirely different once drawer depths, handles, stools and door swings are accounted for. Accurate measurements and a visit to the room are essential, particularly in older properties where walls and corners are rarely perfectly square.
Give storage a purpose
Luxury is not only about the visible finish. It is also the quiet satisfaction of knowing where everything belongs. Deep drawers are often more practical than low cupboards for pans and plates, while tall cabinetry can accommodate dry goods, brooms or integrated appliances without breaking the visual flow.
Avoid treating storage as one large total. Consider categories instead: daily crockery, cookware, food, recycling, cleaning supplies, serving pieces and the appliances that tend to stay on the worktop. A well-designed pantry may free the main kitchen of visual clutter; equally, a pantry that is too far from the preparation zone can become inconvenient.
For a family kitchen, a dedicated drawer for lunchbox supplies or children’s drinks can reduce congestion around the main cooking area. For entertaining, glassware and serving pieces work well near the dining space rather than beside the hob. Small decisions like these make a bespoke plan feel genuinely personal.
Let the architecture guide the design
The most convincing kitchens respect their setting. In a traditional Cumbrian home, existing beams, a range alcove or a deep stone window reveal may suggest a layout with a dresser, a considered run of tall cabinetry or a central table rather than a vast contemporary island. In a new extension, clean sightlines, large glazing and generous ceiling height might support a more architectural arrangement.
That does not mean every older home needs a classic kitchen or every new space needs a handleless one. Contrast can be striking when it is handled with restraint. The key is proportion, material choice and a layout that does not fight the character of the room. Natural timber, painted cabinetry, textured stone and carefully chosen metalwork can create warmth across both classic and contemporary schemes.
Light matters just as much. Protect daylight at windows, think about how shadows fall across the worktop, and layer task lighting with softer illumination for dining and evening use. A kitchen is usually at its hardest working in winter, when thoughtful lighting makes the room feel inviting as well as practical.
Make the final choice with confidence
The strongest plans rarely come from choosing a layout by name. They come from testing a few arrangements against the way you live, then refining the details with care. Bring measurements, photographs and a clear sense of what currently irritates you to a design appointment. The most useful brief is not simply “we want an island”, but “we want to cook together without blocking the garden doors”.
At Lakeland Bespoke Interiors, the aim is to shape a kitchen around the home and the people in it, from the first conversation through to careful fitting. When the layout is right, the room becomes easier to live in long before the final finishing touches are added.