
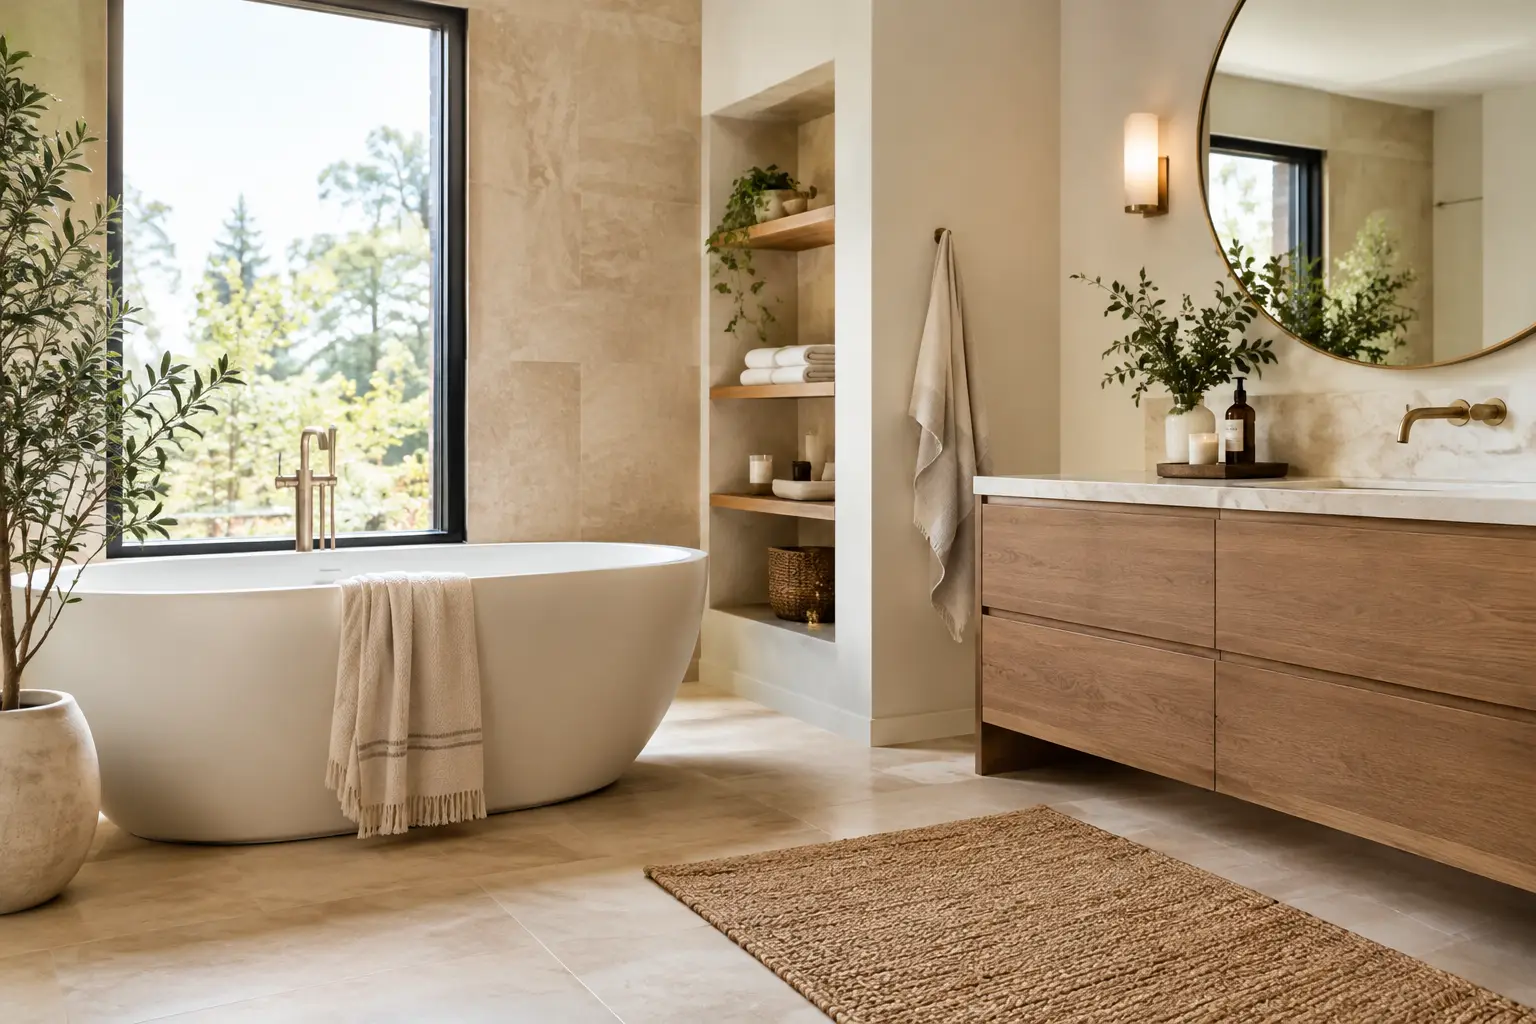
A spa bathroom is not defined by a freestanding bath or a collection of expensive products. It is the feeling of entering a room that immediately slows the pace: warm light, pleasing textures, a clear worktop and fixtures that work beautifully. Knowing how to create a spa bathroom begins with designing for that sense of calm, while making sure the room remains practical for everyday life.
Begin with the feeling you want to create
The most successful spa-inspired bathrooms have a quiet, consistent design direction. Before choosing tiles or brassware, consider how you want the room to feel. Perhaps it is a restorative retreat after a day outdoors, a refined ensuite for unhurried mornings, or a family bathroom that feels ordered rather than functional.
Choose two or three words to guide every decision. Warm, natural and understated might lead you towards soft stone tones, timber furniture and brushed metal details. Clean, contemporary and tranquil could suit large-format porcelain, a floating vanity and crisp, architectural lines. This early clarity prevents a bathroom from becoming a collection of individually attractive items that do not quite belong together.
A restrained palette usually creates the most enduring result. Soft whites, chalky greys, muted greens, warm taupes and natural timber tones are easy to live with and let texture do much of the work. Contrast still has a place, particularly in a dark-framed shower screen or a deep-toned vanity, but it should feel intentional rather than busy.
Plan the layout before the finishes
Luxury is often felt in the way a room functions. A beautifully tiled bathroom can lose its calm if the shower door clashes with a basin drawer, towels have nowhere to go or the toilet is the first thing visible from the doorway.
Start with the fixed elements: windows, doors, ceiling height, plumbing positions and ventilation. Then think about movement through the room. There should be comfortable space to step out of the shower, reach for a towel and use the basin without negotiating around furniture. In compact bathrooms, a walk-in shower with a single glass panel can make the room feel more open, while a wall-hung vanity creates useful visual space beneath it.
If the room allows, create a natural focal point. This may be a bath positioned beneath a window, a generous double vanity or a tiled shower area with a recessed niche. In period homes across Cumbria and the Lake District, existing proportions and architectural character can offer a valuable starting point. Rather than forcing a fashionable layout into the room, work with its best features.
Consider privacy, too. A discreetly placed WC, perhaps screened by a half-height wall or positioned beyond the main sightline, makes the room feel more considered. It is a small planning decision that can make a significant difference to the finished experience.
How to create a spa bathroom with natural materials
Spa interiors feel calm because they use materials with depth and variation. Stone, timber, ceramic, brushed metal and textured glass bring a welcome sense of character that glossy, uniform surfaces can lack.
Porcelain is often an excellent choice for walls and floors because it can offer the look of natural stone with straightforward maintenance. Large-format tiles reduce grout lines and give a more continuous, restful appearance. For a warmer scheme, pair stone-effect porcelain with a timber-effect vanity or real wood accents that are properly suited to a bathroom environment.
Natural stone delivers unmistakable richness, but it needs the right care and sealing. It can be ideal for a vanity top, feature wall or a less heavily used bathroom where its patina can be appreciated. For busy family rooms, porcelain may be the more practical investment. The best material is not always the most delicate or expensive one; it is the one that suits how the room will be used.
Texture should be layered rather than overdone. A subtly fluted vanity front, handmade-look wall tile or ribbed glass shower screen can add interest without demanding attention. Keep the main surfaces quieter if you introduce one of these features. The room needs areas for the eye to rest.
Underfoot, choose a surface with suitable slip resistance, especially around a shower or bath. Underfloor heating adds comfort on cold mornings and allows you to avoid a radiator dominating the scheme. It also helps towels and surfaces dry more efficiently, although it should be planned early as part of the installation rather than added as an afterthought.
Use layered lighting, not one central fitting
Lighting has the power to make the same bathroom feel clinical or cocooning. A single ceiling light rarely provides both practical task lighting and an atmosphere suitable for a long soak.
Build the lighting in layers. Recessed ceiling lights give clear general illumination, while well-positioned lighting around the mirror makes shaving, skincare and make-up easier. Wall lights on either side of a mirror tend to flatter more than one overhead fitting, reducing harsh shadows across the face.
Then introduce softer light for the evening. Dimmable circuits, a gentle LED glow beneath a vanity or a low-level light in a recessed shelf can completely change the mood. Warm-white lamps are generally more restful than cool, blue-toned light, particularly alongside stone, timber and painted finishes.
Every fitting must be specified for its location within the bathroom. This is where thoughtful professional planning matters: electrical safety requirements, lighting zones and the placement of switches all need to be resolved before walls are closed and tiles are fitted.
Make bathing the centrepiece where it makes sense
A bath can be a beautiful invitation to pause, but it should earn its footprint. In a generous room, a freestanding bath creates an unmistakable focal point, especially when paired with a floor-mounted tap and a view towards a window or a carefully finished feature wall.
In a smaller bathroom, however, giving every inch to a bath may compromise the shower and storage. A well-designed shower can feel just as luxurious, particularly with a generous tray, frameless glass, recessed shelving and a quality rainfall head combined with a practical hand shower. For many households, a shower-bath offers the most sensible balance.
Do not overlook water pressure and hot-water capacity. A large shower head or filling a substantial bath needs the right system behind it. These practical details are rarely glamorous, but they determine whether the room feels indulgent every day or only looks the part.
Keep daily essentials out of sight
Calm depends on order. A spa bathroom does not need to look empty, but toothpaste, charging cables, cleaning products and half-used bottles should have a considered home.
Choose vanity furniture with drawers rather than relying solely on cupboards. Drawers make smaller items easier to reach and can be internally organised for a neater routine. Recessed niches inside the shower keep bottles off the floor, while a mirrored cabinet offers discreet storage without consuming valuable depth.
Plan towel storage from the beginning. A heated towel rail may be sufficient in a compact ensuite, but a larger family bathroom may benefit from additional shelving, hooks or a dedicated linen cupboard nearby. Good storage protects the visual simplicity that makes the room feel restorative.
Choose fittings with a sense of permanence
Brassware is handled every day, so it deserves careful consideration. Chrome remains crisp and timeless, while brushed nickel feels softer and works beautifully with warm neutrals. Brushed brass can add richness, particularly against pale stone or deep green cabinetry, but it is most effective when repeated consistently across taps, shower fittings, handles and accessories.
Avoid selecting every detail in isolation. The basin shape, tap profile, mirror frame, shower screen and furniture handles should share a similar visual language. This does not mean everything must match exactly. It means the choices should feel as though they were made for the same room.
Small additions bring the final sense of comfort: generous towels, a timber stool, a simple tray for bath essentials and a plant suited to the room’s natural light. Keep these elements edited. A few tactile pieces feel more luxurious than a crowded display.
Bring the scheme together with expert guidance
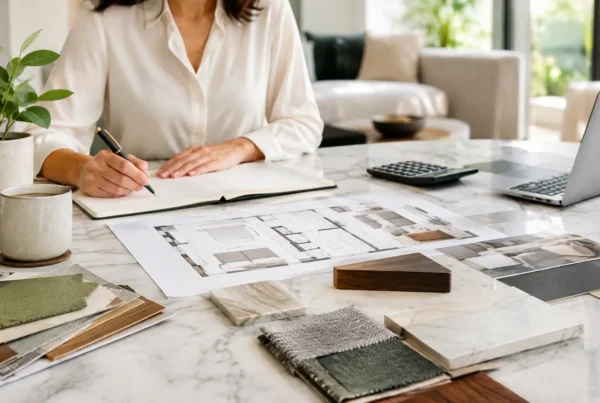
Creating a spa-inspired bathroom involves more than selecting attractive finishes. It requires a layout that works, materials that suit your household, skilled installation and an eye for the details that create a coherent result. For a major refurbishment, seeing finishes together in a showroom can be invaluable. Tiles, furniture, brassware and lighting often look very different beside one another than they do on separate samples or screens.
A tailored design process also helps resolve the trade-offs early: whether to prioritise a larger shower or a freestanding bath, where to gain storage, and which investments will make the greatest difference over time. Lakeland Bespoke Interiors brings design, supply and fitting together with care, helping homeowners create bathrooms that are both refined and genuinely easy to live with.
The finishing touch is not a scented candle or a folded towel. It is the confidence that every element has a purpose, so your bathroom gives you a quieter, more comfortable start and finish to each day.