A bath is often the feature that sets the mood for the entire room. When considering freestanding versus fitted baths, the right choice is not simply about following a particular look. It is about how you use the bathroom, the proportions of the space and the level of everyday practicality you expect from it.
A freestanding bath can bring a sense of occasion to a principal bathroom, while a fitted bath can make a busy family space feel calm, ordered and exceptionally useful. Both can look beautifully considered when designed around the room rather than chosen in isolation.
Freestanding versus fitted baths: the key difference
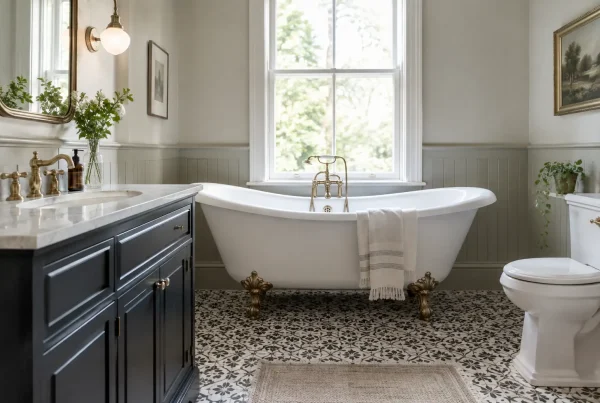
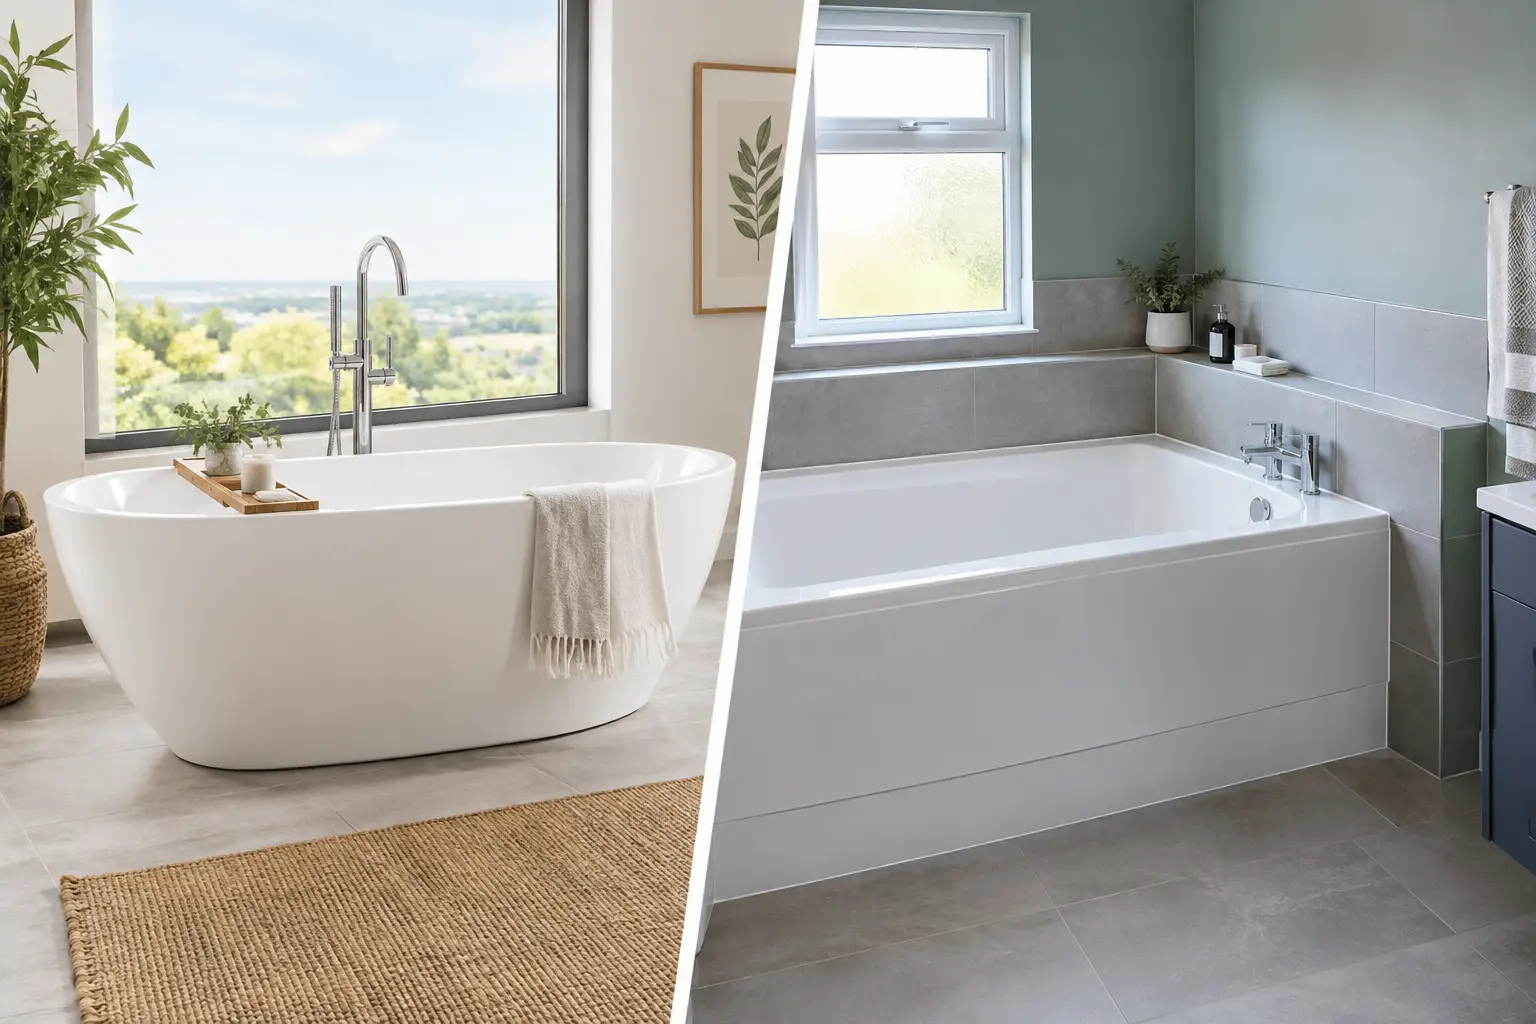
A freestanding bath is designed to stand independently, with finished sides visible from all angles. It may sit centrally in the room, beneath a window or against a wall with enough breathing space to retain its sculptural effect. From traditional roll-top forms to crisp contemporary silhouettes, it is often selected as a visual centrepiece.
A fitted bath is installed against one or more walls and enclosed within a purpose-built bath panel, tiled surround or furniture-style framework. This creates a more integrated appearance and provides useful ledges for toiletries, candles or children’s bath-time essentials.
Neither approach is inherently more luxurious. Luxury comes from the quality of the bath, the confidence of the layout and the details surrounding it: beautifully chosen brassware, tactile tiles, considered lighting and precise installation.
When a freestanding bath is the right choice
Freestanding baths are especially effective where the bathroom has generous floor area or a strong architectural feature worth framing. In a period property, a classic painted bath can complement original proportions and softer finishes. In a newer home, a simple oval form can bring warmth and contrast to clean-lined joinery and large-format stone-effect tiles.
The main attraction is visual freedom. A freestanding bath does not need to disappear into the background. It can make a bathroom feel more like a private retreat, particularly when paired with wall-mounted or floor-mounted taps and layered lighting.
There are practical benefits, too. With open space around the bath, cleaning the outside is straightforward, and there is no panel or tiled edge to maintain. A well-positioned freestanding design can also preserve sightlines, helping a large room feel open rather than over-furnished.
That said, it needs room to perform properly. A bath pushed too tightly into a corner can appear accidental, while insufficient clearance around the rim makes cleaning and access less comfortable. As a useful guide, allow enough circulation space to move around the bath without squeezing past other fittings. The precise amount will depend on the bath shape, door swing and layout of the basin, shower and WC.
Comfort deserves equal attention. Some statement baths have a lower water capacity than expected, while others are deep and enveloping but require more hot water to fill. Before falling for a shape in the showroom, consider who will use it, how long they like to soak and whether the hot water system can support the volume.
Points to consider with a freestanding bath
Freestanding taps may require pipework beneath the floor, which is easiest to plan as part of a full refurbishment. The bath itself can also be heavier than a standard acrylic fitted model, especially if made from cast iron or solid surface material. In older homes across Cumbria and the Lake District, assessing the floor structure early can prevent unwelcome compromises later in the project.
There is also the question of storage. A freestanding bath has no built-in shelf, so the wider scheme should include a nearby niche, side table, recessed ledge or vanity unit. This is a small detail, but it makes a considerable difference to how relaxed the finished room feels in daily use.
Why fitted baths remain a refined practical choice
Fitted baths are sometimes seen as the purely practical option, but this overlooks their design potential. A fitted bath can be tailored to the architecture of the room and finished in the same tile or material as surrounding walls, creating a calm, cohesive effect.
They are particularly well suited to family bathrooms, compact rooms and spaces where a shower over the bath is needed. By placing the bath neatly along a wall, more of the central floor remains clear. This can make a smaller bathroom feel easier to move around in and give a shower screen or enclosure the space it needs.
A fitted bath also creates a natural ledge for everyday items. This is helpful in a family bathroom, where bottles, toys and towels tend to gather, but it can be equally valuable in an elegant ensuite. A wide tiled deck offers room for a book, a glass of water or a carefully placed arrangement without introducing extra furniture.
The bath panel is another opportunity rather than an afterthought. Matching the bath surround to the floor can ground the room, while a contrast tile, fluted panel or painted timber finish can add character. The best choice depends on whether the bathroom calls for quiet continuity or a more defined focal point.
Considerations before choosing a fitted bath
The quality of fitting matters greatly. Panels, tiles and sealant lines need to be finished with care because these areas receive regular water exposure. Access to plumbing should also be considered from the start, particularly where the bath sits against a stud wall or bespoke furniture.
A fitted bath may feel less dramatic than a freestanding model in a large principal bathroom. Yet this can be the right decision if the room also needs substantial storage, a walk-in shower or double vanity. Good bathroom design is rarely about giving every feature equal attention. It is about deciding what the room needs to do best.
Space, layout and cleaning: the everyday decision
The most successful choice often becomes clear when you picture an ordinary weekday morning rather than a hotel-style evening. If two people need to use the room at once, a fitted bath may allow a more efficient layout. If bathing is a cherished ritual and the room is used primarily as a private retreat, a freestanding bath may justify the additional space it occupies.
Cleaning preferences are worth being honest about. A freestanding bath leaves the floor around it visible, so it needs enough clearance for a mop or vacuum attachment. A fitted bath reduces exposed floor area, although grout lines and horizontal ledges will need regular attention. There is no maintenance-free option, only a finish and layout that suit your household.
For smaller bathrooms, do not assume freestanding is impossible or fitted is the only sensible route. Compact freestanding baths are available and can add charm to an awkward room. Equally, a fitted bath with a beautifully detailed surround can feel far more considered than a poorly placed statement piece. Measuring the room accurately and planning every clearance is what makes either route work.
Choosing materials, taps and finishes
The bath style should relate to the rest of the scheme. A soft, organic freestanding form often sits well with warm neutral tiles, brushed brass and timber cabinetry. A more traditional bath can be paired with classic metro tiles, painted vanity furniture and polished nickel for a timeless look.
With fitted baths, continuity can be particularly effective. Carrying the same porcelain tile across the bath surround and floor creates an ordered, architectural feel. Alternatively, a feature tile on the bath panel can become the room’s point of interest while the remaining surfaces stay understated.
Taps should be planned alongside the bath, not selected at the end. Deck-mounted taps work naturally with many fitted baths, while wall-mounted or floor-standing brassware can enhance a freestanding design. The decision affects pipework, wall build-up and the final positioning of the bath, so it belongs at the early design stage.
Make the choice part of a complete bathroom design
The decision between a freestanding and fitted bath should support the whole room: its proportions, storage, showering needs, lighting and the way you want to feel when you step inside. A carefully designed bathroom does not rely on one impressive item. It gives every element a clear purpose and allows the finishes to work together.
At Lakeland Bespoke Interiors, that conversation begins by understanding the home and how the room will be used, before refining the layout and selecting materials with care. Whether your ideal bath is a sculptural centrepiece or a beautifully integrated feature, the best result is one that feels completely at home in your life.