A bathroom can look beautifully considered yet still feel unwelcoming on a cold morning. So, can underfloor heating heat bathrooms as the main source of warmth? In many homes, yes. When the room is correctly specified, insulated and fitted with a suitable system, underfloor heating can provide comfortable, even heat while leaving walls free for the details that make a bathroom feel calm and luxurious.
The important word is correctly. Underfloor heating is not simply a mat beneath the tiles. Its success depends on the bathroom’s heat loss, the floor construction, the chosen finish and how the room will be used. A thoughtful design brings these elements together from the start, rather than treating heating as an afterthought.
Can underfloor heating heat bathrooms on its own?
For a well-insulated bathroom, ensuite or cloakroom, underfloor heating can often be the primary heat source. Unlike a radiator, which warms the air around one area of the room, it delivers gentle radiant heat across the floor. That warmth rises evenly, reducing cold spots around the basin, bath and shower.
This is particularly effective in compact bathrooms, where a conventional radiator can feel visually intrusive and take up valuable wall space. Removing it can create more freedom for a wider vanity unit, a statement bath, elegant panelling or uncluttered tiling.
There are limits. A large bathroom with high ceilings, extensive glazing, poor insulation or several external walls may lose heat faster than the floor can replace it. Period properties can be especially varied. In these cases, underfloor heating may still provide the comfortable base warmth you want, but a discreet supplementary heat source can be sensible. A heated towel rail is often the natural partner, offering warm towels and an extra boost when needed.
What determines whether it will be warm enough?
A proper heat-loss calculation is the starting point. It considers the room dimensions, insulation levels, window size and quality, external walls, ventilation, ceiling height and the temperature you wish to achieve. Bathrooms are generally designed to feel warmer than bedrooms or living spaces, so assumptions made for other rooms should not be carried across without checking them.
Insulation beneath the system
Good insulation is one of the biggest influences on performance. Without it, a proportion of the heat can be lost into the subfloor rather than directed upwards into the room. Insulation boards beneath an electric system, or suitable insulation within a wet system build-up, help the floor warm more efficiently and respond more predictably.
This matters in older homes across Cumbria, the Lake District and Northumberland, where solid floors and traditional construction can vary considerably from room to room. The existing floor should always be assessed before a system is selected. It may affect floor height, warm-up time and the installation approach.
The floor finish
Porcelain, ceramic and natural stone are excellent companions for underfloor heating. They conduct and retain heat well, making them a practical choice for a bathroom that feels refined as well as warm underfoot. Their surface temperature is pleasantly gentle, not hot, and the warmth can continue to be felt after the system cycles down.
Other finishes can work too, provided they are approved for use with underfloor heating and installed to the manufacturer’s limits. Luxury vinyl tile and certain engineered wood products can suit a more layered, softer scheme, but they usually have lower temperature restrictions. A thicker or more insulating finish can reduce output, which needs to be allowed for in the design.
Rugs should be used carefully. A small, breathable bath mat that can be moved is unlikely to cause concern, but thick-backed rugs placed permanently over large areas can trap heat and make the system less efficient.
The type of underfloor heating
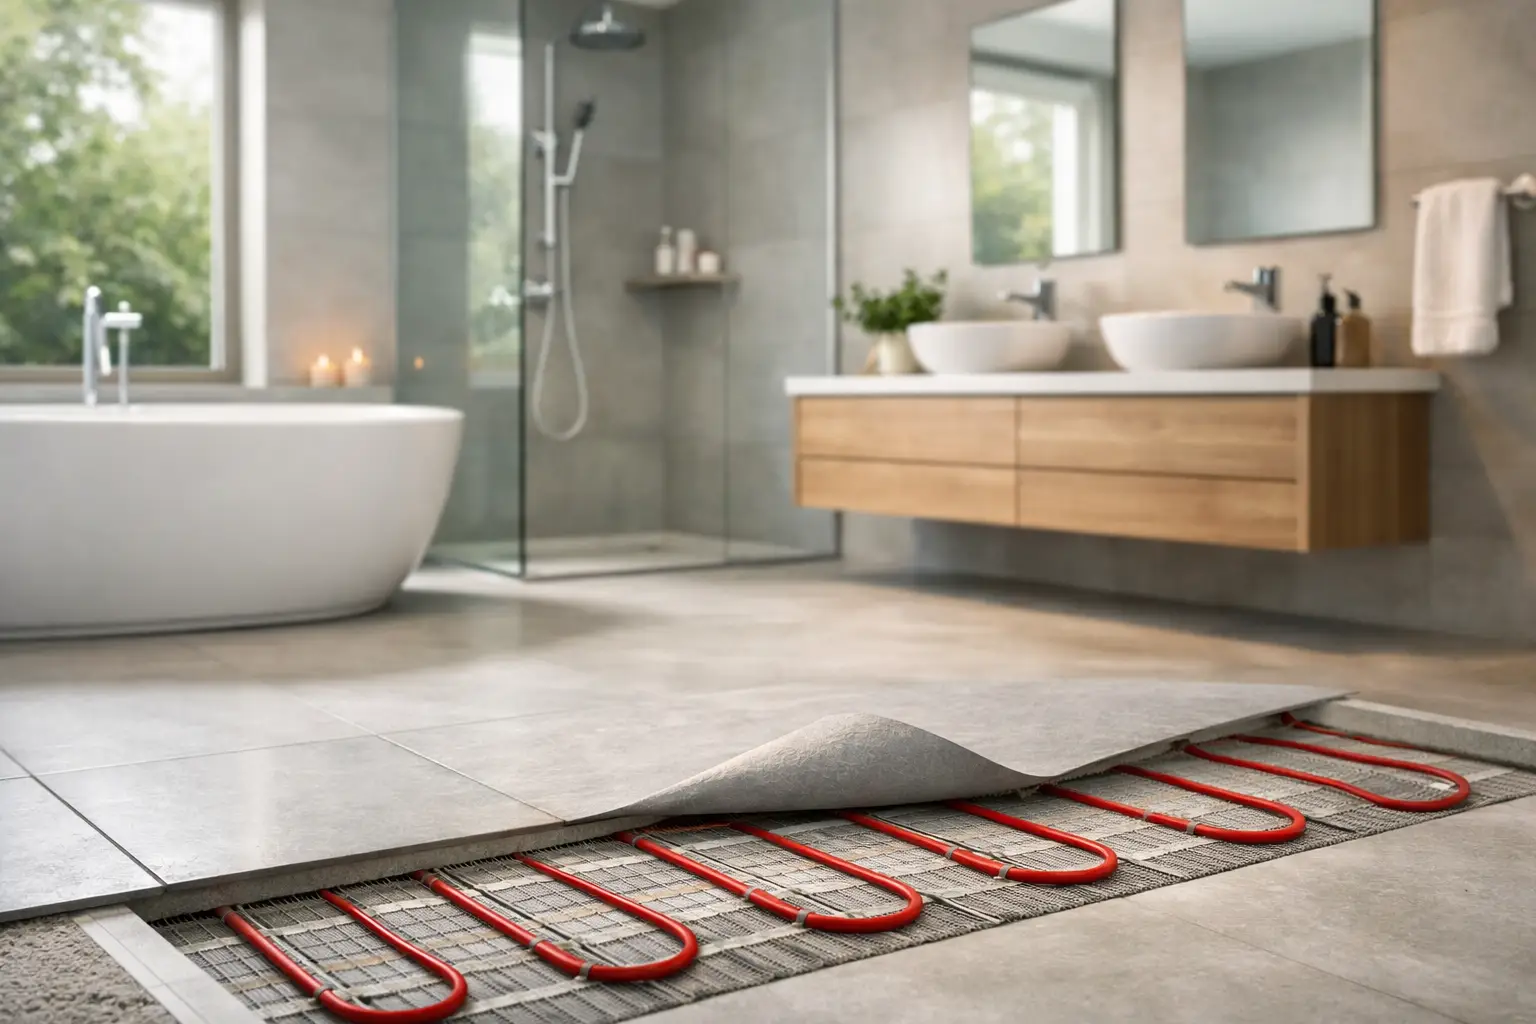
Electric underfloor heating uses cables or mats beneath the floor finish. It is often well suited to a single bathroom refurbishment because it has a relatively slim build-up and can be installed independently from the home’s central heating. It is responsive, straightforward to control and particularly useful where extending pipework would be impractical.
A wet system circulates warm water through pipes within the floor construction. It is usually the better choice when heating a larger area, renovating several rooms or planning a whole-house project. It can work efficiently at lower water temperatures, especially alongside a heat pump, although the floor build-up and planning requirements are generally greater.
Neither option is automatically better. The right choice depends on the scale of your project, your existing heating arrangement, the available floor depth and how the bathroom fits within the wider home.
Comfort is about control, not just heat
A well-designed bathroom should be warm when you need it, without being heated unnecessarily all day. A dedicated thermostat gives you control over the room rather than relying on the schedule for the rest of the house. Programmable settings can warm the floor before the morning routine and again before an evening bath, then reduce output at quieter times.
For electric systems, a floor sensor helps protect the finished surface by regulating its maximum temperature. In bathrooms, an air sensor may also be used so that the room reaches the desired comfort level. The precise arrangement should be specified for the system and floor finish, not guessed at on site.
Warm-up times vary. A tiled floor over a solid screed may take longer to heat but can retain warmth for longer, while a lower-profile electric system can respond more quickly. This is why daily programming is usually more effective than switching the system on only when the bathroom already feels cold.
Planning underfloor heating into a bathroom renovation
The best time to make decisions about underfloor heating is before the layout and finishes are finalised. It affects the floor level, the positions of fixed furniture and the electrical or plumbing work required. It also gives the design greater freedom.
Heating elements are not normally installed beneath fitted vanity units, WC frames, baths without clearance or other permanent furniture that sits directly on the floor. Mapping these areas accurately allows the active heating zone to focus on the clear floor where it will be felt most. In a compact ensuite, this can make the available heated area smaller than expected, which reinforces the value of a heat-loss calculation.
Waterproofing must also be treated as its own essential layer. Underfloor heating and bathroom waterproofing are complementary parts of a professionally planned floor, but one does not replace the other. The substrate needs to be prepared correctly, the wet areas protected and the floor finish installed with suitable adhesive and grout.
Electrical work should be completed and certified by a qualified professional. If a wet system is being connected to an existing heating system, the controls and hydraulic design also need careful coordination. These details are not glamorous, but they protect the finish you have invested in and help the room perform as intended for years to come.
Is underfloor heating expensive to run?
Running cost depends on the size of the heated area, insulation, electricity or fuel tariff, thermostat settings and how efficiently the system is controlled. An electric system is not necessarily the lowest-cost way to heat a large, poorly insulated bathroom, particularly if it is left running constantly. However, in a modest, well-insulated room on a considered schedule, its comfort and convenience can make it a worthwhile choice.
Wet underfloor heating may offer lower ongoing costs where it is part of a well-designed central system, especially with low-temperature heat sources. The initial investment can be higher, though, and may be harder to justify for one small room alone.
It is worth assessing value beyond the bill. A radiator-free bathroom can improve the layout, make cleaning easier and allow a more balanced visual scheme. Those benefits are often central to a high-quality refurbishment.
A warm floor, designed with the whole room in mind
Underfloor heating works best when it is part of the bathroom design from the first conversation – alongside the layout, lighting, ventilation, tiles and storage. At Lakeland Bespoke Interiors, that joined-up thinking helps ensure a beautiful bathroom also feels genuinely comfortable to use. The right system is not always the biggest or most powerful one; it is the one specified with care for your room, your home and the way you live in it.