A successful kitchen is rarely defined by one dramatic feature. It is the room that works quietly around your routines: where the morning begins, where guests gather, and where family life leaves its marks. This kitchen renovation guide is designed to help you make decisions in the right order, so your finished space feels considered, practical and beautifully suited to your home.
For period properties in Cumbria, a kitchen may need to respect original proportions while introducing modern convenience. In a contemporary home, the aim may be cleaner lines, concealed storage and a more sociable layout. The principle is the same in either case: begin with how you want to live, not simply how you want the room to look.
Start with the way your kitchen needs to work
Before choosing cabinet colours or worktop samples, consider the everyday realities of the room. Who cooks, who uses the space at the same time, and where do the bottlenecks occur? A kitchen that looks generous on a plan can still feel frustrating if the dishwasher blocks a route, the bin is too far from the preparation area, or there is nowhere to put shopping down when you arrive home.
Think about the moments that happen most often. You may need a calm spot for coffee before the house wakes, a generous island for relaxed entertaining, or a hardworking family kitchen with space for school bags and a dog bed. These details shape the brief far more effectively than a folder of saved images alone.
It also helps to separate non-negotiables from preferences. A utility area, a large induction hob, an integrated fridge freezer or accessible pantry storage may be essential. Decorative shelving, a statement pendant or a particular paint colour may be desirable, but can be adjusted as the design develops.
Build the layout before selecting finishes
The layout sets the standard for everything that follows. It affects comfort, storage, appliance choice, lighting and installation costs. A well-planned kitchen should make movement feel natural, with clear zones for storing food, preparing meals, cooking, washing up and serving.
Give key areas enough room
An island can be a wonderful centrepiece, but only when there is adequate clearance around it. In a narrower room, a peninsula or a run of tall cabinetry may deliver more useful storage without making the space feel crowded. Equally, an open-plan kitchen benefits from defining work areas and relaxed seating so the room retains a sense of order.
Consider door openings, windows, radiators and ceiling heights early. These existing features do not have to limit a design, but they need to be understood before cabinetry is specified. In older homes particularly, walls and floors can be less straightforward than expected, making a detailed survey invaluable.
Plan storage for the things you actually own
Beautiful kitchens tend to feel uncluttered because storage has been planned with purpose. Deep drawers are often more practical than standard base cupboards for pans, tableware and dry goods. A tall larder can make everyday ingredients easy to see, while a discreet breakfast cupboard can keep small appliances close at hand but out of sight.
Avoid treating storage as a simple quantity calculation. The location matters just as much. Put cooking utensils close to the hob, waste and recycling near the preparation area, and glassware near the fridge or dining table. When every item has a logical place, the room is easier to enjoy and easier to keep looking its best.
Choose a style with staying power
A kitchen renovation is a long-term investment, so it is worth looking beyond the trend of the moment. Timeless does not mean plain or predictable. It means choosing forms, materials and colours that will still feel right as your home evolves.
Shaker cabinetry offers warmth and character in a country house or period property, while a contemporary flat-fronted design can bring a calm, architectural feel to a newer home. Both can be tailored through proportion, colour, handles, worktops and lighting. The most successful scheme is usually one that relates to the rest of the house rather than competing with it.
Colour deserves careful thought. Rich greens, soft greys, deep blues and warm neutral tones can all feel enduring when balanced with natural materials and good light. If you love a bolder shade, consider using it on an island, dresser or feature cabinet, keeping the larger elements more restrained. This gives the design personality without making future changes difficult.
Select materials for real life, not just the showroom
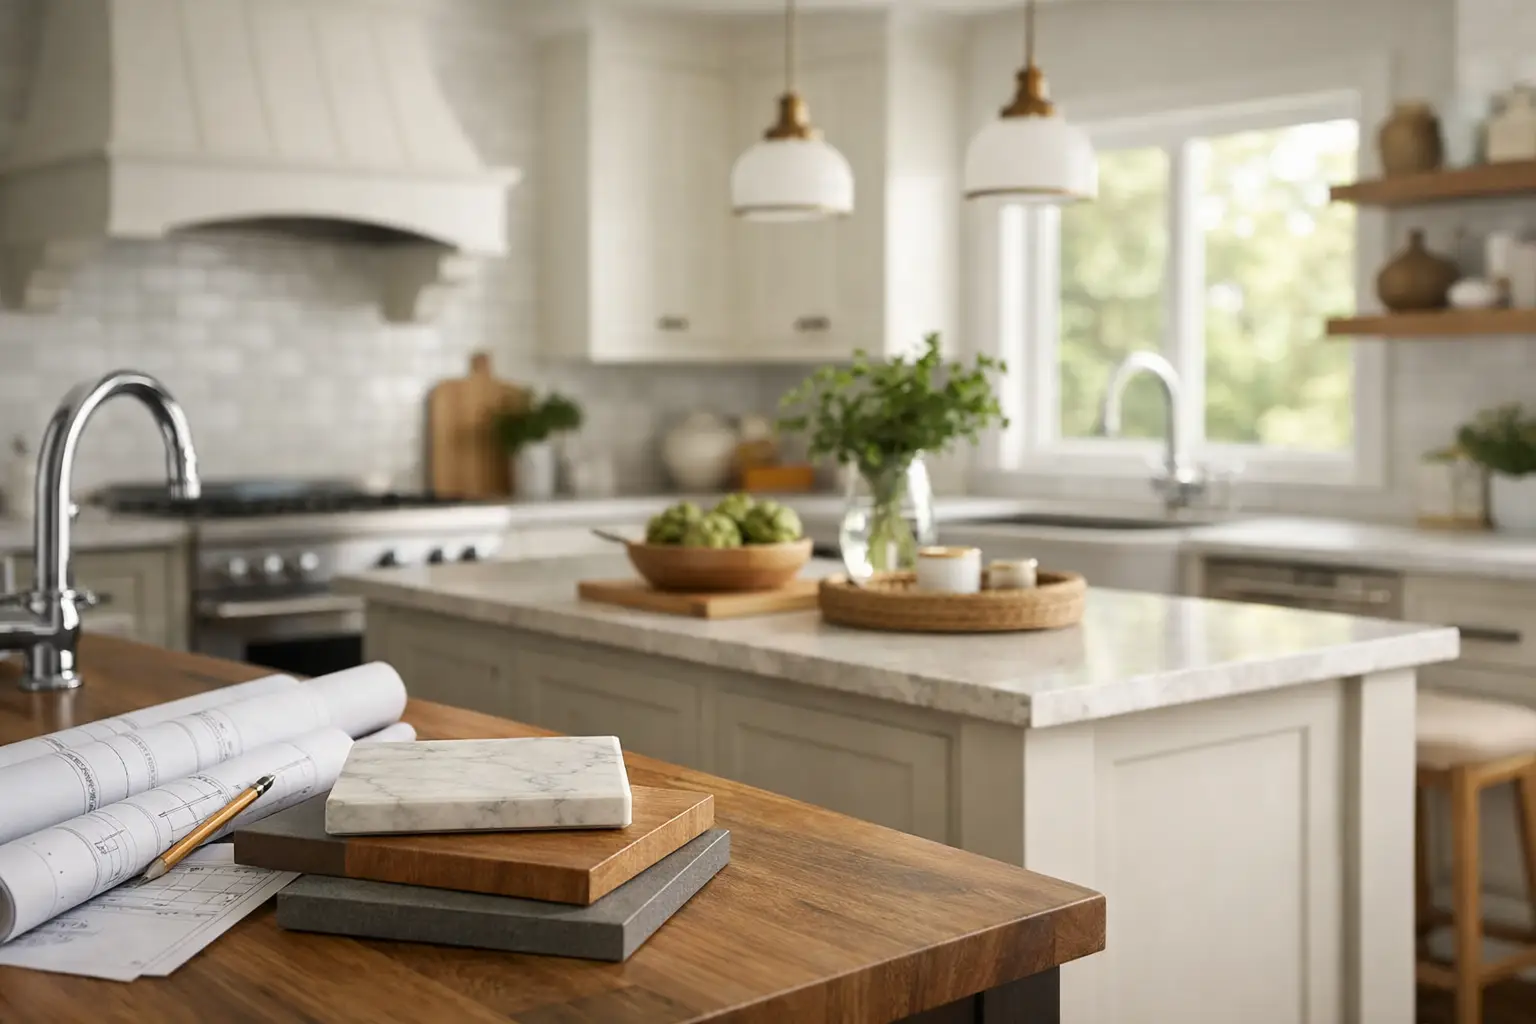
Worktops, handles, flooring and splashbacks are touched and seen every day. Their quality has a strong influence on how the finished kitchen feels. Yet the right material is not always the most expensive one. It depends on how you cook, how much maintenance you are comfortable with, and the character you want the room to have.
Natural stone brings variation and depth, but some options require sealing and may develop a gentle patina. Quartz offers consistency and easy care, making it appealing for busy households. Porcelain is highly durable and can create a refined, contemporary surface, though its installation requires experienced handling. Timber adds warmth, particularly to islands and dining areas, but needs more attention around water and heat.
The same approach applies to flooring. Timber can soften a large open-plan space, while porcelain or quality luxury vinyl may be more forgiving where muddy boots, pets and frequent use are part of daily life. Choose with the whole room in mind: texture, acoustics, comfort underfoot and the transition into adjoining spaces all matter.
Put lighting at the heart of the design
Lighting is often left until late in the process, when it should be planned alongside the layout. A kitchen needs different kinds of light for different times of day. Bright task lighting is valuable over preparation areas, while softer ambient lighting makes dining and entertaining more inviting.
A considered scheme may combine discreet ceiling lighting, under-cabinet illumination and feature pendants above an island or table. Internal cabinet lighting can add a subtle sense of luxury while helping you find what you need. Dimmers are particularly worthwhile, allowing one room to move easily from practical workspace to relaxed evening setting.
Natural light should be protected wherever possible. Tall units placed carelessly beside a window can make a room feel darker than it needs to. In some homes, changing a door arrangement or introducing roof glazing may transform not only the kitchen but the way the whole ground floor feels.
Make appliances part of the wider picture
Appliances influence cabinet sizes, ventilation requirements and the way you use the room. Decide early whether you prefer fully integrated appliances or a statement range cooker and freestanding refrigeration. Neither is inherently better: the right answer depends on your design style and cooking habits.
For keen cooks, a wider hob, generous oven capacity and strong extraction may take priority. For a household that entertains regularly, a wine cooler, second dishwasher or boiling-water tap might make more difference. Do not overlook quieter appliances either. In an open-plan room, the sound of a dishwasher or extractor can affect how restful the space feels.
Allow for the details behind the walls
A polished kitchen relies on work that is largely invisible once the room is complete. Electrics, plumbing, ventilation, plastering and flooring preparation must be planned before fitting begins. Moving services can create a much better layout, but it affects budget and programme, so it should be discussed openly from the start.
This is where a managed design and installation service offers real reassurance. Rather than coordinating separate suppliers and trades yourself, you have a clearer route from initial ideas through to careful fitting. At Lakeland Bespoke Interiors, the showroom appointment is an opportunity to explore options in person and shape a design around your home, priorities and investment level.
A realistic contingency is sensible, especially in older properties where previous alterations may only become apparent once work starts. This is not a sign that a project has been poorly planned. It is a practical allowance that helps decisions remain calm if unexpected work is needed.
Use your kitchen renovation guide to set a clear brief
The most rewarding projects begin with honest conversations. Share how you use the room, the frustrations you want to solve, the finishes you are drawn to and the budget you want to work within. Good design is not about adding every possible feature. It is about making thoughtful choices that give the room a sense of ease.
Take time to handle samples, open drawers, stand at an island and imagine the room at different times of day. A kitchen should feel as good to use on an ordinary Tuesday evening as it does when it is newly finished. When the plan is grounded in your life and fitted with care, the result becomes more than a renovation: it becomes the most welcoming room in your home.