A successful open plan kitchen case study is rarely about removing a wall alone. The real transformation comes from giving one generous space several clear purposes: somewhere to cook properly, gather comfortably, work occasionally and relax without the room feeling busy. For a family home, that balance is what turns an open layout into the heart of the house.
This representative design case study follows a familiar brief: a dated kitchen and separate dining room that felt disconnected from family life. The homeowners wanted a more sociable setting for everyday breakfasts, weekend cooking and evenings with friends, while retaining the sense of quality and calm expected from a carefully considered interior.
The brief: more connection, less compromise
The existing arrangement had plenty of floor area, but it was divided in the wrong places. Cooking happened behind a closed door, the dining room was used mostly when guests came to visit, and there was no natural place to sit with a coffee while someone prepared supper. Opening the rooms up offered obvious potential, but it also introduced questions that deserved proper attention.
Would the kitchen feel too exposed from the seating area? Where would coats, paperwork and everyday clutter go? Could the room still feel warm on a dark Cumbrian afternoon? And, crucially, how could the design prevent the dining table becoming an extension of the worktop?
The answer was not an entirely empty room. It was a well-zoned one.
Open plan kitchen case study: designing useful zones
Rather than filling the new space with furniture, the plan began with movement. The route from the entrance to the kitchen was kept clear, while the main cooking run was positioned so the person preparing food could remain part of the conversation. Tall cabinetry sat along the least prominent wall, creating a composed backdrop for integrated appliances, dry goods and the practical items that can quickly make an open room feel untidy.
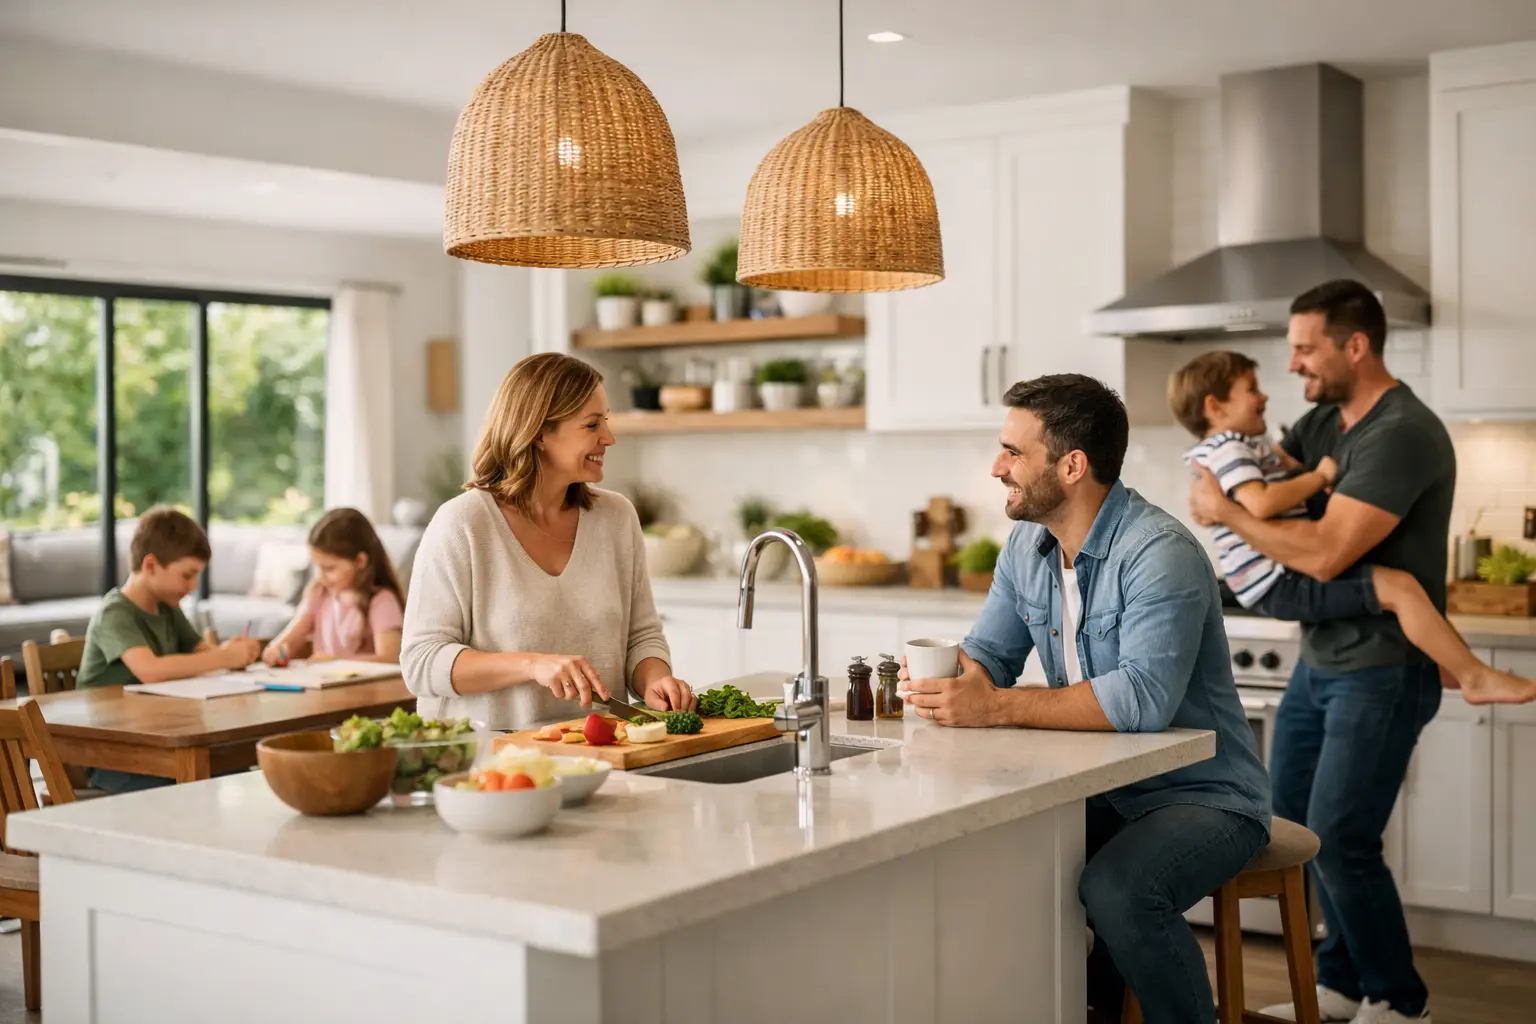
A generous island formed the centre of the scheme. It provided uninterrupted preparation space on the kitchen side and comfortable seating on the other, making it equally useful for school-day breakfasts and a glass of wine while dinner is underway. Allowing sufficient clearance around the island was essential. A beautiful island that interrupts the flow of the room soon becomes frustrating, particularly when more than one person is cooking.
The dining area was set just beyond the island, close enough to feel connected but distinct enough to retain its own purpose. A statement pendant above the table helped define the zone after dark, while a large rug and upholstered dining chairs softened the acoustic difference between the kitchen and living spaces.
At the far end, a relaxed seating area faced away from the working kitchen. This subtle orientation mattered. It gave the family a place to settle in without continually looking at dishes or food preparation, even though everyone remained in the same room.
Storage was the feature that made the room work
Open-plan living asks more of storage than a separate kitchen does. When the room is visible from several angles, everyday belongings need a considered home. In this scheme, the cabinetry was designed around the way the household actually used the space rather than a standard cabinet plan.
Deep drawers kept pans, plates and utensils close to the hob and dishwasher. A discreet larder cupboard accommodated larger food shops, small appliances and serving pieces, so worktops could remain largely clear. A dedicated charging drawer kept cables, tablets and post away from the island, while a tall utility cupboard created a place for cleaning equipment that would otherwise be difficult to conceal.
These details may seem modest on a drawing, yet they determine how the kitchen looks six months after installation. Bespoke planning is valuable because it allows storage to respond to awkward corners, ceiling heights and individual routines. It also means the visible finish of the room does not have to carry the burden of everyday clutter.
A palette with warmth and longevity
The homeowners were drawn to contemporary lines but did not want a kitchen that felt stark. The design paired soft painted cabinetry with natural timber accents and a worktop chosen for subtle movement rather than a high-contrast pattern. The result was refined, but not precious.
In an open room, finishes have to work harder because they are seen alongside dining furniture, flooring and upholstery. A colour that looks dramatic on a small sample may dominate an entire ground floor once used across a bank of tall units. For that reason, the deeper tone was reserved for the island and selected details, with lighter cabinetry maintaining a sense of space around the perimeter.
Material choices also need to account for real family life. A perfectly pale surface can be striking, but a more forgiving finish may be the wiser choice in a house where children, muddy boots and regular entertaining are part of the picture. Luxury should feel considered and lasting, not fragile.
Lighting changed the character of the space
No single lighting source can serve an open-plan kitchen well. In this project, practical task lighting was placed beneath wall cabinets and around the cooking area, giving clear illumination where it was needed most. Decorative pendants brought focus to the island and dining table, while dimmable ceiling lights allowed the room to become softer and more relaxed in the evening.
Lighting was planned early, before the final furniture positions and electrical points were fixed. This avoided the common problem of a beautiful dining table sitting just outside the reach of a pendant, or a seating corner that feels like an afterthought once daylight fades.
The scheme also considered views from adjoining rooms. From the living area, the kitchen appears calm and gently lit rather than bright like a workspace. From the kitchen, the dining and seating zones feel welcoming rather than shadowed. That visual balance helps a large room feel cohesive.
The trade-offs worth discussing early
Open-plan kitchens are not right for every home or every household. Cooking aromas, appliance noise and visible mess are genuine considerations. A powerful extractor, quieter appliances and sensible storage all help, but they do not completely remove the realities of a shared space.
For some period properties, retaining a partial divide, glazed partition or wide opening can be a better decision than creating one fully open room. It can preserve architectural character, control sound and offer more flexibility without losing the connection between spaces. The best layout depends on the building, the family and how they want to live day to day.
In this case, the homeowners accepted that the kitchen would be on show, then invested in the details that made it a pleasure to see. The result was not simply a larger room. It became a room with a rhythm: practical in the morning, sociable at mealtimes and restful by evening.
For homeowners planning an open-plan renovation in Cumbria, the Lake District or surrounding areas, the starting point should be a conversation about daily life rather than cabinet styles alone. Lakeland Bespoke Interiors approaches each project with that personal understanding, bringing design, product selection and fitting together with care. A well-planned kitchen should not ask your family to adapt to it. It should make the way you already live feel more effortless.