A well-designed bathroom often begins with what is removed. Walk-in showers replace the visual interruption of a bulky enclosure or raised tray with open space, clean lines and a more relaxed way to start the day. Done properly, they can make a compact ensuite feel more generous and give a larger bathroom the calm, hotel-like quality many homeowners want.
The appeal is not simply aesthetic. A walk-in shower can be easier to enter, simpler to clean and more adaptable for changing needs at home. Yet the best result depends on careful planning beneath the surface as much as the finish you see. The position of the waste, the fall of the floor, the size of the glass screen and the warmth of the room all deserve attention before tiles are chosen.
Why walk-in showers suit modern homes
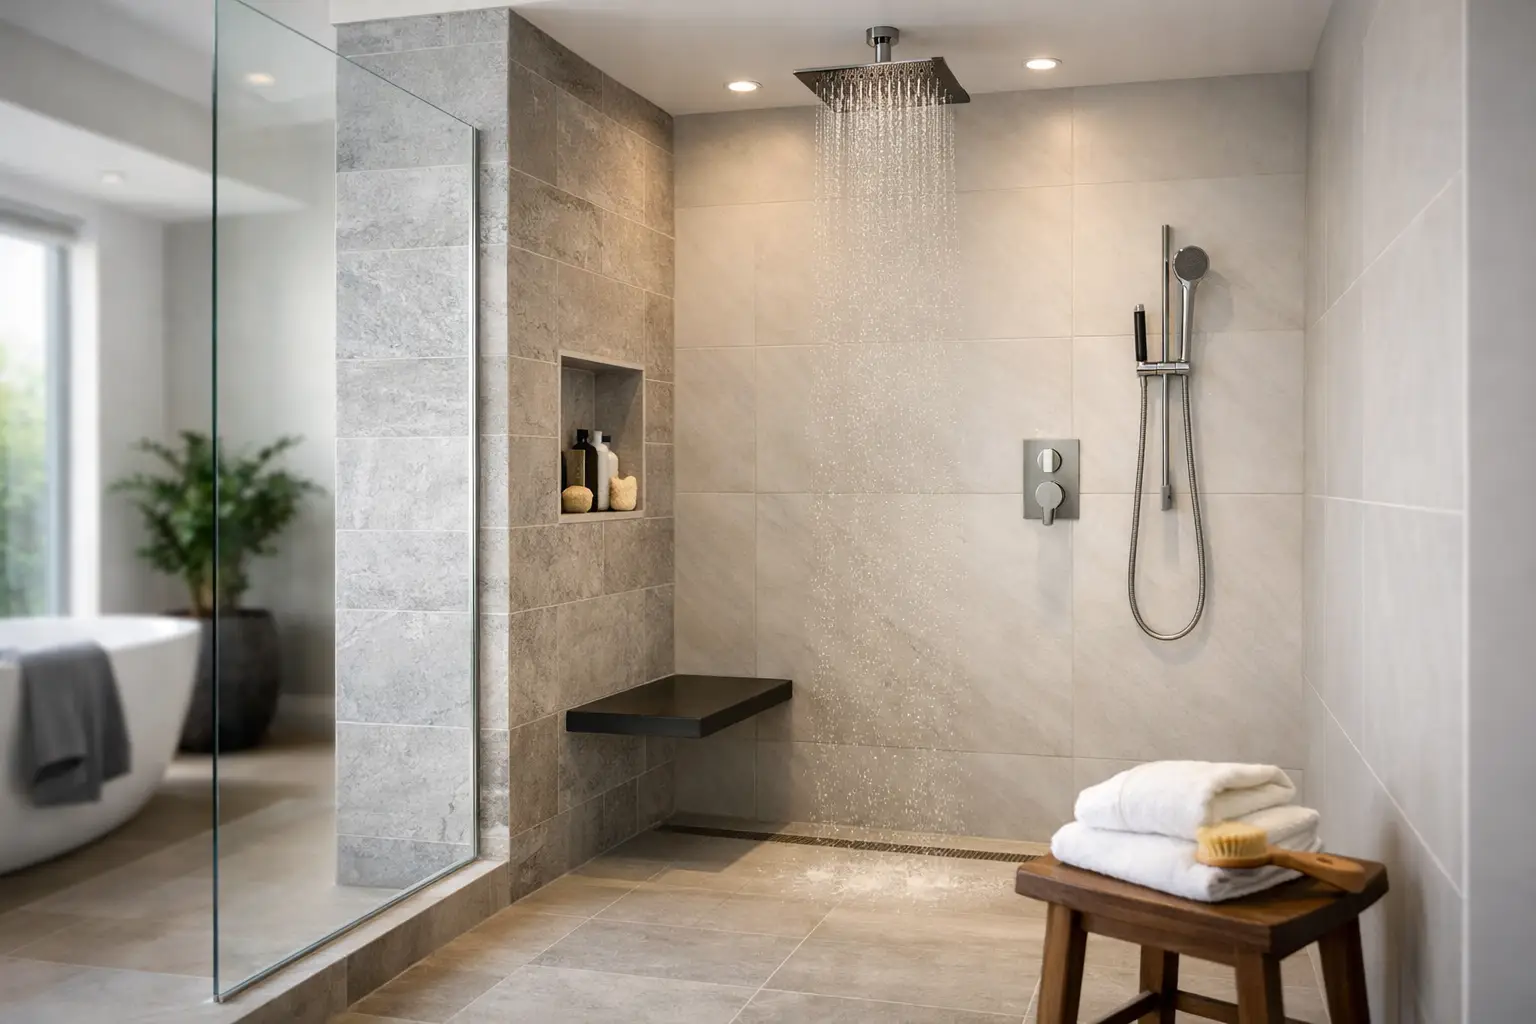
A walk-in shower creates an uninterrupted view across the bathroom floor. This is particularly valuable in smaller rooms, where a hinged door, thick tray edge or heavily framed enclosure can make the layout feel crowded. A fixed glass panel lets light travel through the space while still containing the majority of spray.
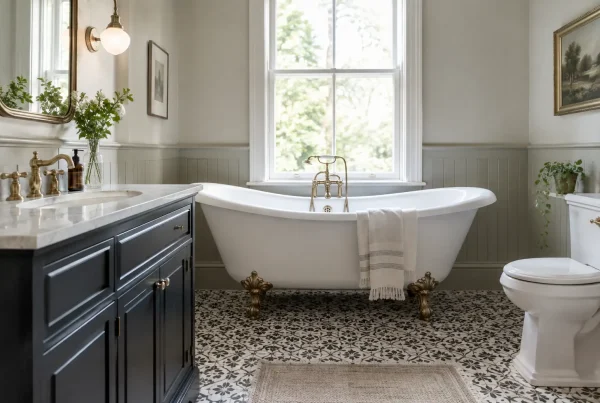
In period properties, the style can be tailored to feel entirely at home rather than overly contemporary. Soft stone-effect porcelain, brushed brass fittings and fluted glass can bring warmth and character, while a restrained palette helps original features take the lead. In newer homes, large-format tiles and slimline brassware create a sharper, more architectural finish.
Accessibility is another consideration. A level or low-threshold entry removes the need to step over a high tray, which can be helpful for young children, guests and anyone looking to future-proof their home. It is not a substitute for a fully adapted wet room where mobility requirements are specific, but it can be a thoughtful part of a long-term bathroom plan.
Start with the room, not the shower screen
It is tempting to choose a striking shower panel first, but layout should lead the design. Consider where the door opens, where towels will hang, whether the shower is visible from the entrance and how much clear floor space remains around the basin and WC. A beautiful shower that leaves no comfortable route through the room will quickly lose its appeal.
The showering area needs enough depth to keep water within the zone. While dimensions vary by layout and shower head, a more generous footprint gives greater freedom and makes a single fixed screen more practical. A compact room may benefit from a return panel, a carefully positioned wall or a discreet second piece of glass. The goal is to preserve the open feel without accepting a wet floor after every shower.
For an ensuite, placing the shower at the furthest end of the room can create a pleasing sense of destination. In a family bathroom, a layout that keeps the shower easy to reach without obstructing the bath or basin will usually work harder day to day. There is no universal ideal – the proportions, plumbing routes and habits of the household should shape the answer.
Wet room floor or shower tray?
A fully tiled wet room floor is elegant and can make a bathroom feel especially spacious. Because the floor runs continuously into the shower area, it offers a refined, minimal look and works beautifully where the room can be properly waterproofed and the drainage falls designed with precision.
This option does require skilled installation. The floor needs a carefully formed gradient towards the drain, and the waterproofing system must be carried out correctly behind and beneath the finished surfaces. Tile choice matters too. Very large tiles can look striking, but smaller formats or tiles with suitable slip resistance may be more practical on a sloping shower floor.
A low-profile shower tray offers another excellent route. Modern trays can be slim, generous in size and available in finishes that complement stone or concrete-look tiles. They may simplify the installation in some homes, particularly where the existing floor construction makes a flush wet room floor more difficult. The visual difference can be minimal, while the practical benefits can be considerable.
The details that make walk-in showers feel considered
The shower screen is more than a barrier against spray. Clear glass keeps the room open and showcases the tilework, while fluted, smoked or lightly tinted glass introduces privacy and texture. In a bathroom with a strong view or abundant natural light, clear glass is often the quietest choice. Where the shower faces the door, textured glass can offer a little more discretion.
Frame finishes should sit comfortably with the wider scheme. Chrome remains timeless and bright, brushed nickel is understated, and brushed brass brings a warmer, more decorative note. Black can look crisp against pale tiles but benefits from repetition elsewhere in the room, perhaps in the mirror frame, lighting or cabinet handles, so it feels intentional rather than isolated.
Recessed niches are among the most useful design features in a shower. Built into the wall, they provide a proper home for shampoo and soap without cluttering the floor or relying on a hanging caddy. Their placement should be practical from the outset, avoiding walls affected by pipework or creating an awkward interruption in a carefully planned tile layout.
Drainage can also be designed as a feature. A linear drain positioned at the rear wall or along the screen line can suit large-format tiles and creates a clean visual rhythm. A central point drain may allow simpler falls in some settings. Both can work well when specified around the room construction, rather than treated as a late decision.
Lighting, ventilation and warmth
Walk-in designs expose more of the bathroom, so the atmosphere of the whole room matters. Layered lighting is often more flattering and useful than a single central fitting. A well-placed ceiling light gives clarity for showering, while illuminated mirrors and softer feature lighting create a calmer mood in the evening.
Ventilation is essential, especially in a busy family bathroom. It protects finishes, helps mirrors clear more quickly and reduces lingering moisture around the shower area. Underfloor heating is equally worth considering where a tiled floor is planned. It brings comfort underfoot, helps the floor dry after showering and removes the need for a radiator to dominate a carefully composed wall.
Towels should be close enough to reach without stepping through the room dripping wet. A heated rail beyond the spray zone is usually more useful than one placed for symmetry alone. These small practical decisions are what make a luxurious bathroom genuinely easy to live with.
Choosing finishes that will still feel right in years to come
The most successful shower schemes balance personality with restraint. A statement tile can be beautiful, but using it across every wall in a small bathroom may overwhelm the room. Consider concentrating colour, veining or texture inside the shower, then pairing it with calmer surfaces elsewhere. This gives the area definition while allowing the bathroom to breathe.
Porcelain remains a dependable choice for shower walls and floors because it is hard-wearing, low maintenance and available in convincing stone, marble and concrete effects. Natural stone offers depth and individuality, but it needs the right sealing and ongoing care. The best material is the one that suits both the desired look and the level of maintenance you are happy to undertake.
Avoid choosing purely for photographs. A pale grout may look refined but can demand more regular attention in a hard-working shower. Matt finishes often disguise water marks better than highly polished surfaces, while a feature tile should be viewed in the room’s actual light before a final decision is made.
A fitted result depends on expert planning
Walk-in showers reward precise design and careful fitting. Waterproofing, drainage, tile setting, glazing and brassware installation need to work as one coordinated project. Trying to make these decisions separately can lead to compromises that are expensive to correct later.
For homes across Cumbria, the Lake District, Dumfries and Galloway and Northumberland, Lakeland Bespoke Interiors brings design, product selection and installation together with care. A showroom appointment is an opportunity to see finishes side by side, discuss how the room is used and create a shower space that feels both beautifully resolved and reassuringly practical.
Choose the details that will make every morning easier: a generous showering area, a warm floor, lighting that flatters and storage that keeps surfaces clear. That is where a walk-in shower becomes more than a striking feature – it becomes a lasting part of how your home feels.