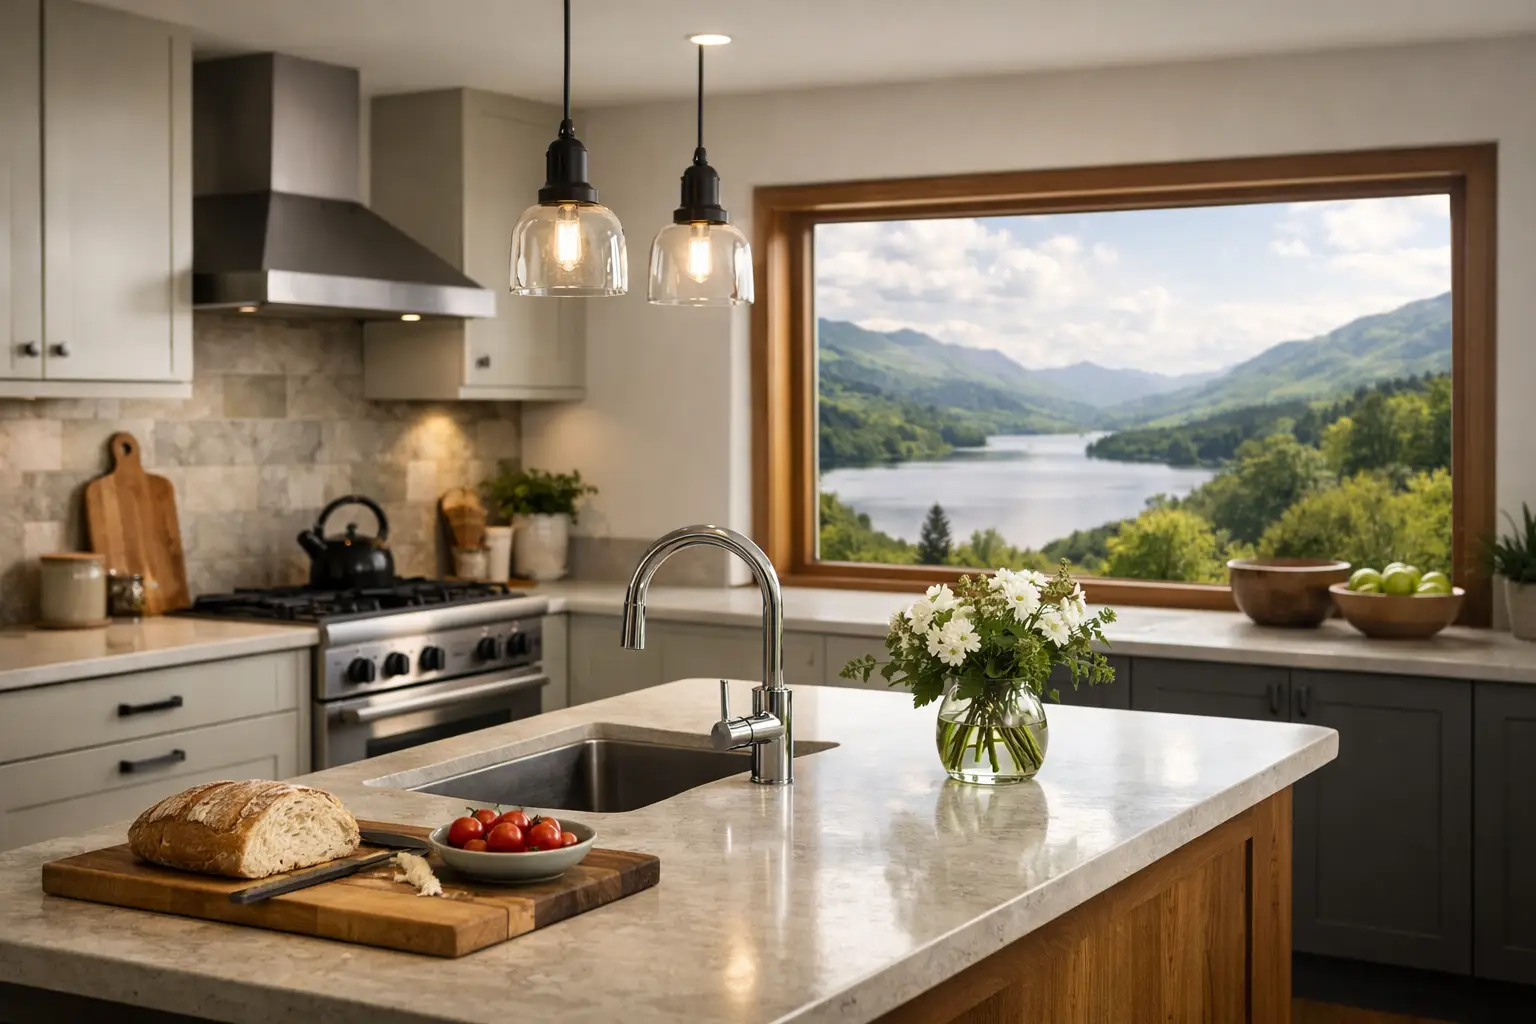
A successful Lake District kitchen makeover should feel at home in its setting without relying on obvious rustic touches. It might sit within a stone cottage overlooking the fells, a Georgian town house or a clean-lined contemporary build, but the aim is the same: a kitchen with lasting character, generous practicality and a finish that rewards close attention.
The best results rarely come from choosing cabinets in isolation. They come from considering how the room is used, how natural light changes through the day, what needs to be stored out of sight, and how each material will wear over years of family meals, muddy boots, entertaining and quiet mornings. A professionally considered scheme brings those decisions together, so the finished room feels composed rather than simply fitted.
Start with the way your household lives
Before discussing door styles or worktop samples, look closely at the routines that happen in the kitchen. Is it where children do homework while supper is prepared? Do you enjoy hosting a full table at the weekend? Is a utility area doing too much work, or is the kitchen expected to accommodate laundry, pets and everyday clutter as well as cooking?
These answers shape the layout. A large island is often appealing, but it only earns its place if it allows comfortable circulation and provides a useful purpose. It may become the social heart of the room, a preparation area with deep drawers beneath, or a place for relaxed breakfasts. In a narrower period property, a well-planned peninsula or a freestanding-style dresser can provide the same usefulness without making the space feel crowded.
The working triangle remains a helpful principle, but modern kitchens need more than a neat route between sink, hob and fridge. Consider landing space beside appliances, room for two people to cook together, and a clear path through the kitchen that does not cut across the main preparation area. Small improvements in these details make a remarkable difference to daily life.
Designing a Lake District kitchen makeover around the building
Homes across Cumbria and the Lake District have strong architectural personalities. Exposed stone, low ceilings, deep window reveals, uneven walls and original beams can all bring a room to life. They also need thoughtful planning. Trying to force a rigid, catalogue-led layout into an older property can make its best features feel compromised.
Bespoke design allows cabinetry to work with the building. A tall pantry can be proportioned around a beam, a run of units can follow an imperfect wall neatly, and a window seat can turn an awkward recess into a valued part of the room. In newer homes, the same attention brings warmth and balance, preventing a large open-plan space from feeling sparse or overly clinical.
This does not mean every country kitchen must be traditional. Shaker cabinetry is enduringly popular because its simple frame suits both classic and contemporary settings, but a more streamlined painted door can be equally appropriate. The key is proportion. Fine detailing, considered handles and well-chosen colours tend to age better than features selected only because they are fashionable at the moment.
Let light guide the colour palette
Lake District light can be spectacular, but it is changeable. A shade that appears soft and warm in a showroom may read cooler in a north-facing room, particularly on a grey afternoon. This is why samples should be viewed in the actual space at different times of day.
Gentle off-whites, warm greys, muted greens and deep blue-greens often sit beautifully with local stone, timber and natural views. A darker kitchen can be wonderfully dramatic in a generous, well-lit room, especially when balanced with a pale worktop or lighter timber. In a compact kitchen, darker cabinetry may still work, but reflective surfaces, layered lighting and a carefully edited palette become more important.
Avoid choosing every finish independently. Cabinet paint, worktop, splashback, flooring, tapware and lighting should be considered as one composition. A restrained scheme with texture and tonal variation often feels more luxurious than one crowded with competing colours.
Invest in the parts you touch every day
A kitchen’s value is revealed in ordinary moments: a drawer that closes quietly, a pantry that keeps ingredients visible, a tap that is comfortable to use and a worktop that handles real life with grace. These are the choices worth prioritising.
Worktops deserve particular care. Natural stone offers distinctive movement and a sense of permanence, though some varieties require sealing and thoughtful maintenance. Quartz provides consistency and excellent everyday durability, making it a practical choice for busy family kitchens. Timber brings immediate warmth and can be restored over time, but it asks for more routine care around sinks and high-use areas. There is no universally right answer; the best option depends on how you cook, how much maintenance you welcome and the character of the room.
Storage should be designed around what you own, not treated as an afterthought. Deep pan drawers are often more useful than low cupboards for cookware. Pull-out larders can make excellent use of narrow gaps, while internal drawer dividers prevent a beautiful kitchen from becoming disorganised within weeks. If possible, allow for an appliance cupboard or dedicated breakfast station to keep everyday essentials available but visually calm.
Choose appliances for your habits, not a checklist
An induction hob offers speed, easy cleaning and a pared-back appearance, while gas remains a preference for some keen cooks. Integrated refrigeration creates a quieter visual backdrop, but a statement range cooker or freestanding fridge can suit the right room. Steam ovens, wine storage and boiling-water taps can be useful additions, yet only when they genuinely support how you live.
Think about ventilation early. In an open-plan kitchen, effective extraction matters as much as the appearance of the hood. A discreet ceiling solution or hob-integrated extractor may suit a contemporary scheme, while a more traditional canopy can become a focal point. The choice involves practical compromises around noise, ducting and ceiling height, so it is far easier to resolve during design than after cabinetry has been ordered.
Make room for texture, comfort and personality
Luxury is not only about polished finishes. It is also about a room feeling comfortable to spend time in. Timber accents, fluted glass, a handmade-look tile or a textured wall finish can soften cabinetry and give the space depth. In a rural home, these details can acknowledge the surrounding landscape without turning the kitchen into a theme.
Lighting is one of the most effective ways to create that atmosphere. Combine practical task lighting over worktops with gentle ambient lighting inside glazed cabinets, beneath wall units or around shelving. Pendants over an island can add sculptural interest, but they should not obstruct sightlines or dominate a low ceiling. Dimmers are a modest addition that can transform the room from a hardworking daytime space into an inviting place for dinner.
Do not overlook seating. Even a pair of carefully chosen stools changes how an island is used, while a built-in banquette can make the most of a corner and bring a relaxed, tailored feel to a family kitchen. Upholstery, timber tones and metal finishes should relate to the wider scheme, particularly where the kitchen opens into living or dining areas.
Careful fitting protects the design
The quality of installation has as much influence on the final impression as the cabinetry itself. Accurate measurements, sound preparation and experienced fitting are essential in every home, but especially in period properties where walls and floors may not be perfectly level. Fine margins around doors, panels, worktops and appliances are where careful workmanship becomes visible.
A managed project also reduces the strain of coordinating trades. Plumbing, electrics, plastering, flooring, decorating and fitting need to happen in the right sequence, with clear responsibility for the finished result. For homeowners undertaking a significant renovation, this joined-up approach gives more certainty than trying to bring separate decisions together at the last minute.
At Lakeland Bespoke Interiors, the process begins with a design conversation and showroom inspiration, then carries through product selection, detailed planning and fitting with care. Seeing materials, cabinetry styles and finishes in person can make decisions feel far clearer than viewing small images on a screen.
Plan for longevity, not just the reveal
A beautiful kitchen should still serve you well after the novelty has passed. Leave enough room for future needs where possible, whether that is flexible storage, accessible appliances or space for a growing family to gather. Choose a layout you can imagine using on an unremarkable Tuesday as confidently as when guests arrive.
The strongest kitchens have a quiet confidence. They reflect the home, support the people who use them and are made from finishes chosen to endure rather than impress for a season. Begin with how you want the room to feel and function, then let thoughtful design and careful fitting bring that vision into everyday life.