A kitchen that looks beautiful in a brochure can feel entirely different once it has to work around a low window, an uneven stone wall or the busy rhythm of family life. That is why the choice between bespoke kitchens vs fitted kitchens is about far more than door colours and worktops. It shapes how well the room uses its space, how the project is managed and how the kitchen will feel to live with for years to come.
For many homeowners, the terms can be confusing. Both can create a refined, fitted look. Both can include excellent appliances, thoughtful storage and professional installation. The real difference lies in the degree of design freedom, the way cabinetry is made and how precisely the finished kitchen responds to your home.
Bespoke kitchens vs fitted kitchens: the essential difference
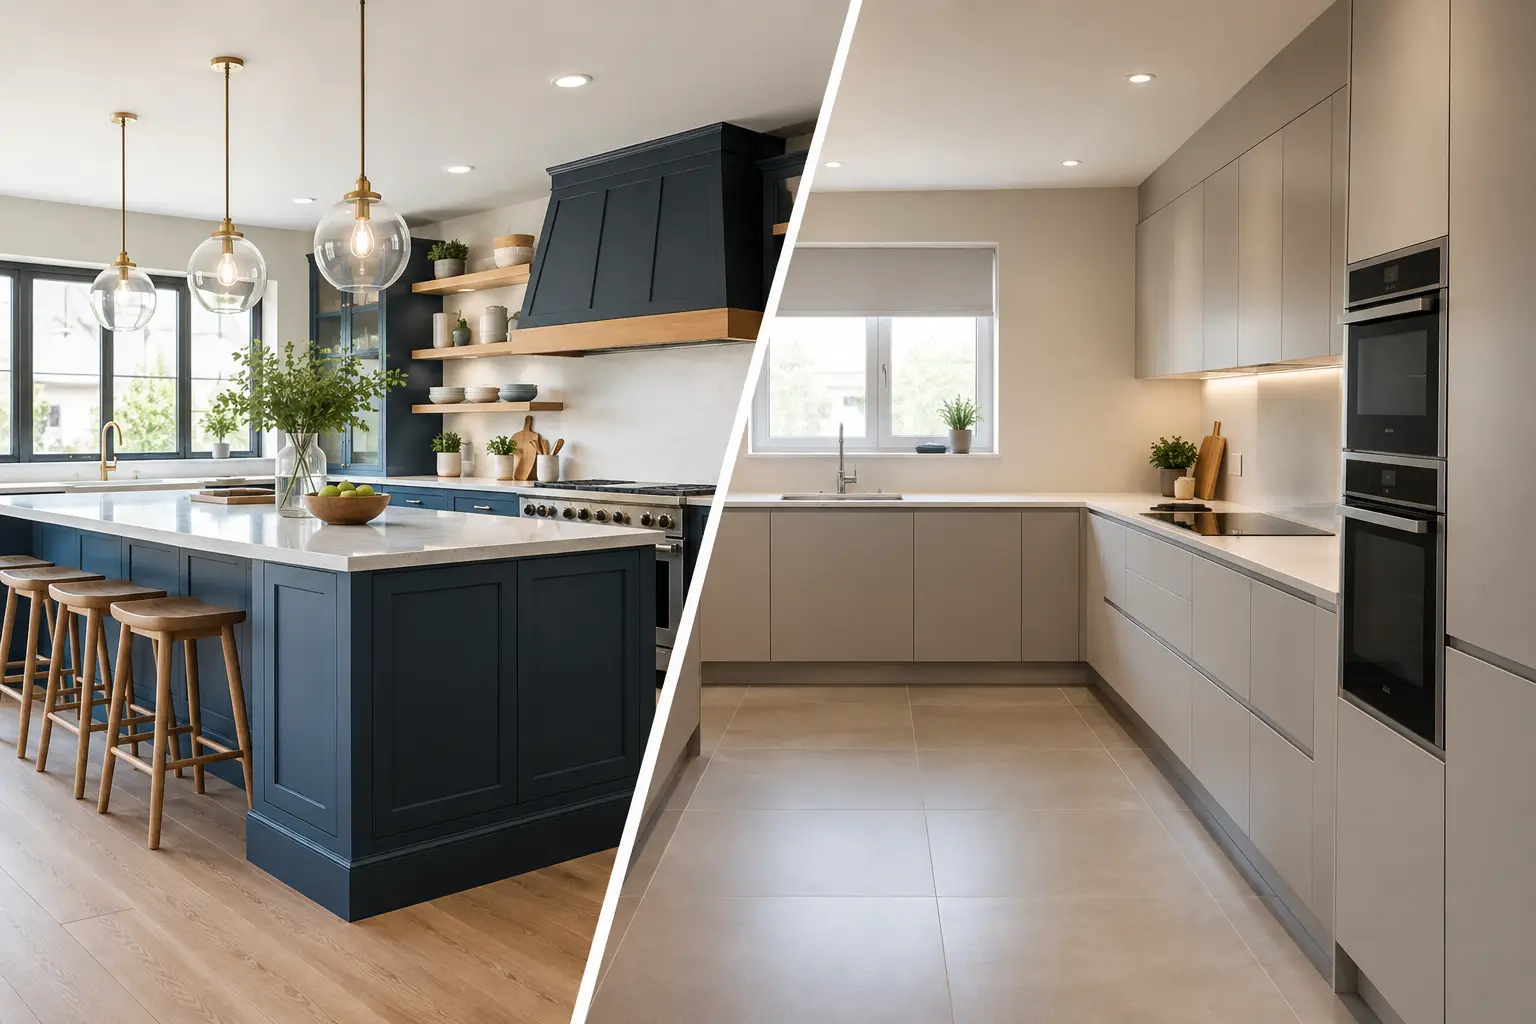
A fitted kitchen is generally built from a range of pre-designed cabinet sizes, then planned to suit the room. Cabinets are arranged around walls, windows, appliances and services, with finishing panels, fillers and worktops used to create a polished result. A good fitted kitchen is not a compromise by default. With a carefully selected range and skilled fitting, it can be stylish, practical and exceptionally well finished.
A bespoke kitchen is designed around the individual room and the people using it. Cabinet dimensions, internal storage, finishes and architectural details can be tailored specifically to the project. Rather than asking a room to accept standard widths and heights, the cabinetry can follow the room’s proportions, make use of awkward areas and support a particular way of living.
There is some overlap in the language used across the industry. A fitted kitchen may be highly personalised through its layout, materials and detailing. Equally, a bespoke scheme may combine made-to-measure elements with carefully chosen specialist cabinetry or appliances. The most useful question is not simply whether a kitchen is labelled bespoke, but where it has been tailored and why that tailoring matters to you.
When a fitted kitchen is the right choice
A fitted kitchen often suits homes with a straightforward room shape, clear wall runs and a layout that works comfortably with standard cabinet sizes. It can offer a strong balance of quality, choice and value, particularly when the priority is a cohesive new kitchen rather than extensive reconfiguration of the room.
The breadth of modern fitted ranges is also a genuine advantage. Homeowners can choose from classic painted shaker doors, contemporary handleless styles, warm timber effects and a wide variety of worktops. The result can be every bit as considered as a more individually manufactured kitchen, especially when proportions, lighting and installation receive proper attention.
Fitted cabinetry can also provide a more predictable route for budgeting. Product options and cabinet configurations are clearer early in the process, although costs will still vary according to appliances, worktops, alterations, electrics and fitting requirements. This makes it a sensible option when the room is relatively uncomplicated and you would rather invest in standout features, such as a premium range cooker or natural stone surface, than completely custom cabinetry.
That said, fitted does not mean off-the-shelf in appearance. The difference is often made in the design. A well-planned tall run, a carefully placed island and end panels that align with surrounding details can give standard-sized cabinetry a calm, considered presence.
Where bespoke design earns its place
Bespoke kitchens come into their own where a house has character, constraints or both. Period properties across Cumbria and the Lake District often bring sloping ceilings, deep reveals, chimneys, exposed beams and walls that are anything but square. A custom approach can turn these features into part of the design rather than leaving them as problems to disguise.
It is equally valuable in contemporary homes, where clean lines demand precision. If an island needs to align exactly with a rooflight, a bank of cabinetry must sit flush within a new extension, or storage needs to appear almost architectural, made-to-measure design allows for greater control. The finished room can feel quieter because there are fewer visual interruptions and fewer filler panels drawing attention to themselves.
The practical gains can be substantial. Bespoke cabinetry can accommodate a particular collection of cookware, create a discreet breakfast cupboard, make better use of a narrow pantry or provide seating that suits the household. A taller client may value adjusted worktop heights. A keen cook may need deeper drawers near the hob and a dedicated place for bulky equipment. These details do not always transform a floor plan, but they can transform daily use.
Bespoke is also the natural choice when continuity matters beyond the kitchen. Cabinetry can be designed to relate to a utility room, boot room, dining area or adjoining living space, creating a more coherent interior rather than a series of separate purchases.
Design freedom is valuable only when it solves something
More choice is not automatically better. Bespoke design brings almost limitless decisions, from cabinet proportions and door profiles to grain direction, paint tones and internal fittings. Without clear guidance, that freedom can become exhausting.
The strongest projects begin with how the kitchen will be used. Consider who cooks, who gathers, where shopping enters the house and whether the room needs to work hard at breakfast, during homework and when entertaining. From there, the visual direction becomes easier to establish. A softly painted traditional kitchen may suit a farmhouse beautifully, while a contemporary scheme in timber veneer and textured stone may be the better response to a modern extension.
This is where a design consultation has real value. It brings practical decisions, material samples and the wider character of the home into one conversation. At Lakeland Bespoke Interiors, the aim is not to push every project towards maximum customisation, but to shape a kitchen that feels right for the property, budget and family using it.
Quality, materials and longevity
Quality should be assessed beyond the word bespoke. A thoughtfully specified fitted kitchen with durable cabinet construction, good hinges, well-made drawers and careful installation may serve a household better than a poorly designed custom alternative.
For either route, look closely at the elements that will take daily wear: carcass construction, drawer runners, door finish, worktop edges, handles and the way appliances are integrated. Ask how exposed ends and cut edges will be finished, especially near sinks and dishwashers. These are the details that influence how a kitchen ages.
Bespoke cabinetry can offer a wider selection of materials and construction methods, including painted timber, veneered surfaces, distinctive metalwork and individual internal detailing. It may also be easier to repair, alter or add to in the future, depending on how it has been made. Yet this does not mean every bespoke material is automatically more hardwearing. A beautiful finish still needs to suit the demands of the household.
A busy family kitchen may call for forgiving, easily maintained surfaces. A quieter second home may allow for more delicate natural materials. The best choice is one that respects both the design ambition and the reality of everyday life.
Budget, timescales and the wider project
Bespoke kitchens usually require a higher investment because of the design time, individual manufacture and detailed fitting involved. They may also have longer lead times, particularly where specialist finishes or custom components are required. For a kitchen that needs structural work, new plumbing, flooring and lighting, those timings should be considered alongside the whole renovation programme.
A fitted kitchen can often offer a clearer product lead time, but installation should never be treated as an afterthought. Walls may need preparation, floors may need levelling and services may need moving before cabinets arrive. The cost and complexity of these works can narrow the apparent gap between a fitted and bespoke solution.
A managed design and installation service helps avoid decisions being made in isolation. Cabinet plans influence electrics, worktop templates affect timing, and flooring needs to meet cabinetry in the right order. Careful coordination is one of the most valuable parts of a professionally delivered project, whatever cabinetry route you choose.
How to choose with confidence
Start with the room, not the label. If you have an uncomplicated space and want a beautifully designed kitchen with a sensible degree of flexibility, a fitted range may provide everything you need. Put your attention into the layout, finish selection and standard of installation.
If your home has unusual proportions, you want a highly integrated look, or the kitchen needs to solve very specific storage and lifestyle requirements, bespoke design is likely to justify the additional investment. It is particularly compelling when the kitchen is central to a wider interior renovation and needs to feel wholly connected to its setting.
Before committing, view cabinetry and worktop samples in person, open drawers, assess door finishes in changing light and discuss how the design will be fitted. A good kitchen should not merely photograph well. It should make arriving home, preparing meals and spending time together feel more considered, every day.