The best kitchen cabinetry does far more than fill a wall. It determines how the room feels at first light, how easily a busy household moves through supper, and whether worktops remain calm or gather clutter. For a substantial kitchen renovation, cabinetry is where appearance, practicality and long-term value meet.
A beautiful door colour may catch the eye in a showroom, but the right choice is rarely made on colour alone. Storage habits, room proportions, natural light, architecture and the quality of fitting all shape the result. When these decisions are considered together, cabinetry feels like a natural part of the home rather than a collection of units placed around it.
Start with the way you live
Before choosing a cabinet style, consider the rhythm of the kitchen. A family that prepares packed lunches, cooks most evenings and entertains at weekends needs a different layout from a couple creating a quieter space for relaxed meals. Neither is more luxurious. The difference is in how precisely the room supports everyday life.
Think about what currently frustrates you. Perhaps pans are difficult to reach, recycling takes up too much floor space, or groceries have nowhere sensible to land. These small irritations are often the strongest starting point for a better design. Deep drawers can make cookware accessible; a well-planned larder can reduce visual clutter; a dedicated cupboard for small appliances can keep the worktop clear without hiding useful items too far away.
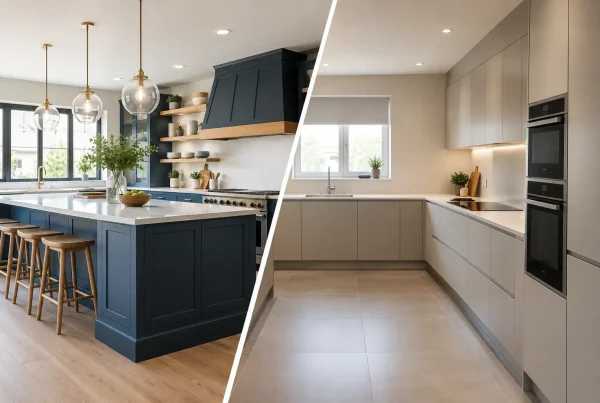
Kitchen cabinetry should also respect the architecture around it. In a period property, a painted framed style may bring warmth and a sense of permanence, particularly when balanced with simple hardware and restrained detailing. In a contemporary home, clean-lined doors, integrated appliances and a carefully chosen timber finish can create a quieter, more architectural look. The right approach is not about following a trend. It is about giving the room a character that will continue to feel appropriate years from now.
Kitchen cabinetry is about proportion, not just storage
A kitchen can have ample cupboards and still feel crowded. This is usually a matter of proportion. Too many wall units can make a room feel top-heavy, while overly large banks of tall cabinetry may reduce the sense of light and connection to the rest of the home.
A considered design uses solid blocks of storage where they are most useful, then introduces breathing room. Open shelving, a glazed cabinet, a window seat or simply an uninterrupted run of worktop can stop the scheme feeling heavy. In smaller kitchens, lighter finishes and discreet handles may help cabinetry recede. In larger rooms, a darker painted finish or richly grained timber can bring welcome depth.
Ceiling height deserves attention too. Taking cabinetry to the ceiling creates a tailored appearance and avoids the dust-collecting void above standard units. It can be especially effective in homes with generous ceiling heights, although it may not suit every room. A cornice, a contrasting top cabinet or a deliberate gap can sometimes create a more balanced composition in a traditional setting.
The island should justify its footprint
An island is often requested before the rest of the kitchen has been planned, yet it must earn its place. It can provide preparation space, drawer storage, informal seating and a sociable focal point. It can also obstruct circulation if the room is too narrow or if appliance doors and drawers open into the same route.
The best islands have a clear purpose. A generous drawer bank may be more valuable than a sink, particularly where the main sink already sits beneath a window. Seating works well when it does not compromise working space or force people to sit in the busiest part of the room. In compact rooms, a peninsula may offer many of the same benefits with a more efficient footprint.
Choose materials for real life
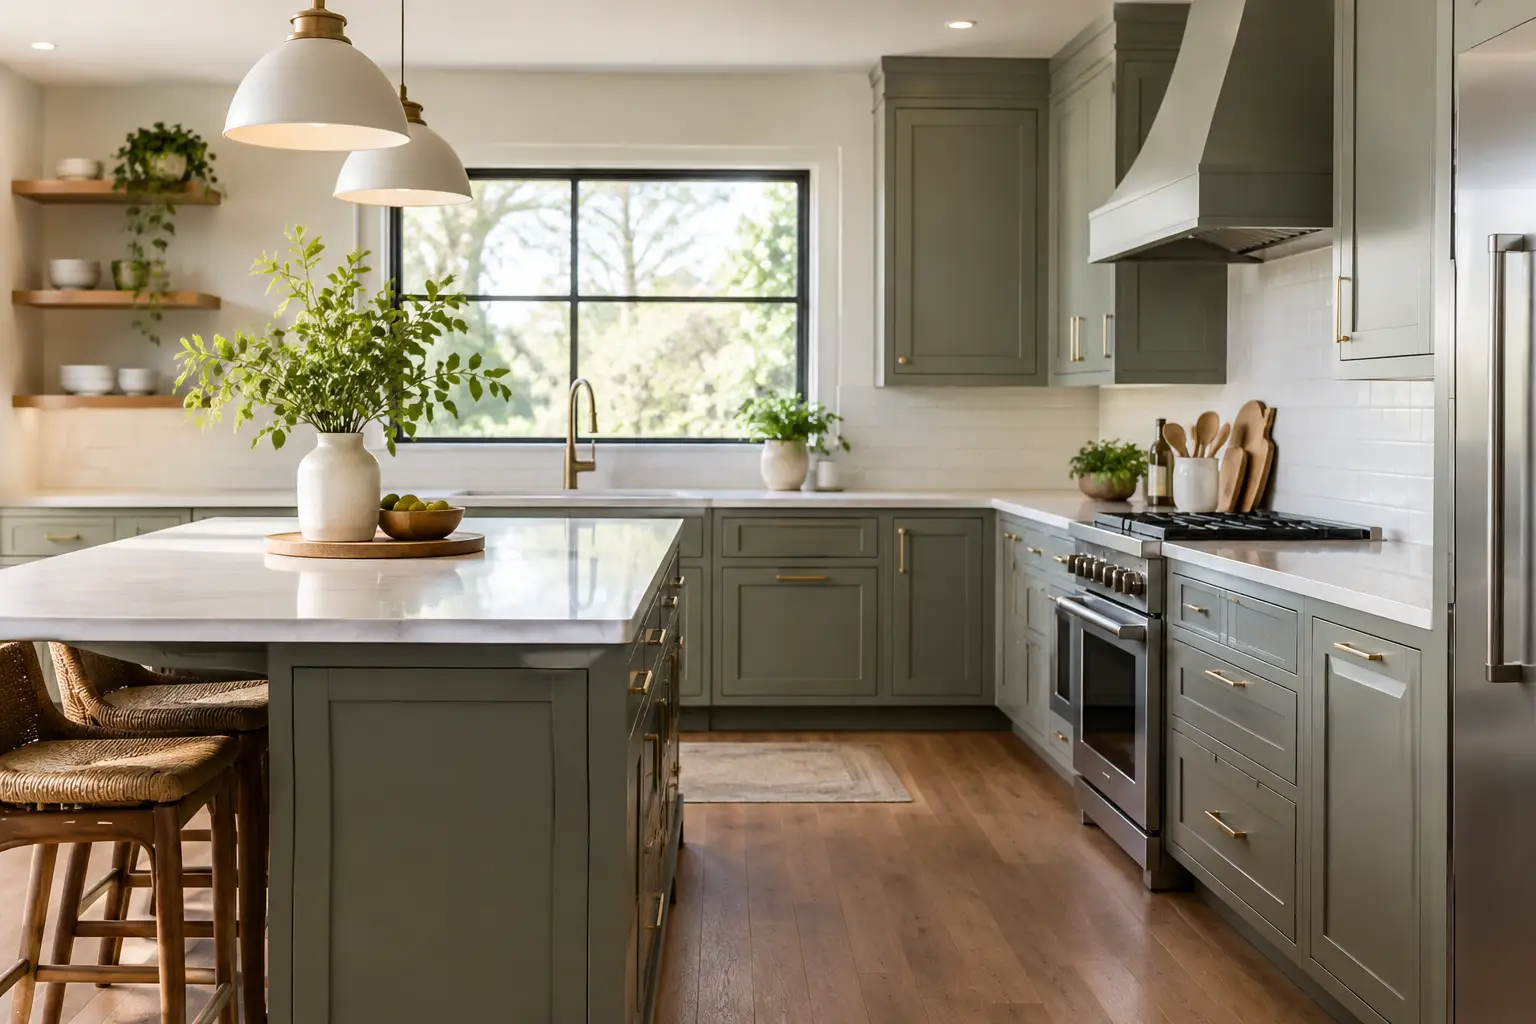
Finishes need to look refined, but they should also suit the household. Painted cabinetry offers depth of colour and can be repainted in the future, making it an appealing choice for homeowners who value flexibility. It will, however, require sensible care in high-contact areas. A hand-painted finish often has a softness and individuality that many people love, while a durable factory-painted surface may better suit a particularly busy kitchen.
Timber adds natural warmth and works beautifully alongside stone, aged brass, brushed nickel or darker worktops. Its grain brings variation, which is part of its appeal, but it should be selected with an understanding that no two sections will look identical. For some homes, that honesty is exactly what makes the design feel considered.
Matt finishes can create a calm, contemporary appearance and tend to be more forgiving than high gloss. Textured surfaces introduce interest without relying on elaborate detail. The most successful palettes usually combine a few well-chosen materials rather than trying to make every element a feature.
Door style matters, but construction and hardware matter just as much. Well-made cabinetry should feel solid when opened, close quietly and continue to perform after years of use. Drawer boxes, hinges, internal fittings and accurate alignment are not the glamorous parts of a kitchen, yet they are often the clearest signs of quality once the room is in daily use.
Plan the inside as carefully as the outside
Beautiful cabinetry loses its value if it does not make life easier. Internal organisation should be planned around what you own, rather than added as an afterthought. Consider where you keep plates, glasses, pans, baking trays, spices, cleaning products and food waste. The best position for each depends on how you cook and move through the room.
Drawers are particularly useful in base units because contents are visible from above and can be reached without kneeling into the back of a cupboard. Internal dividers prevent cutlery and utensils from becoming untidy, while pull-out systems can make a narrow cabinet work hard. A tall larder is often one of the most transformative additions, provided it is positioned close enough to the preparation area to be genuinely convenient.
Do not assume that every appliance needs to disappear behind a door. Integrated appliances create a composed, furniture-like look, which is ideal for many open-plan rooms. Freestanding pieces can bring character and may offer greater capacity or easier replacement. It depends on the look you want, the appliances you prefer and how the kitchen connects with adjoining living space.
Light, handles and worktops complete the picture
Cabinetry never exists in isolation. Worktops, lighting and handles either reinforce the design or pull it in competing directions. A pale stone surface can lift a darker painted scheme, while a richly veined worktop may become the focal point in a more restrained kitchen. If a material has strong movement, keeping door fronts relatively simple usually creates the most elegant balance.
Handle choice is a small decision with a large visual effect. Knobs can feel traditional or playful, cup handles suit classic cabinetry, and slim pulls can sharpen a contemporary scheme. Handleless cabinetry creates an uncluttered line, though it is worth considering how it feels to use and how easily the finish will show fingerprints.
Lighting should be layered. Ceiling lighting provides general illumination, but task lighting beneath wall units or within cabinetry makes food preparation easier and gives the room a softer atmosphere in the evening. A glazed display cabinet can look striking when lit, but only if it contains items you genuinely want to see. Good design is never improved by creating another place to store clutter.
Give fitting the attention it deserves
Even the finest cabinetry can be undermined by poor installation. Walls and floors in older homes are rarely perfectly level, and properties across Cumbria, the Lake District and surrounding areas often bring characterful details that need careful measuring and thoughtful problem-solving. Accurate planning allows cabinetry to sit properly against uneven surfaces, around chimney breasts or within awkward corners.
A managed design and installation process also reduces the pressure of coordinating trades, deliveries and final adjustments yourself. At Lakeland Bespoke Interiors, the aim is to make those detailed decisions feel clear and supported, from the first showroom conversation through to the finished room.
When choosing kitchen cabinetry, look beyond the first impression. Notice how the drawers run, where the bins sit, whether there is room to set down a hot dish, and how the materials will look after a winter of muddy boots, family suppers and visiting friends. The most rewarding kitchens are not simply admired from the doorway. They become easier to live in, every single day.