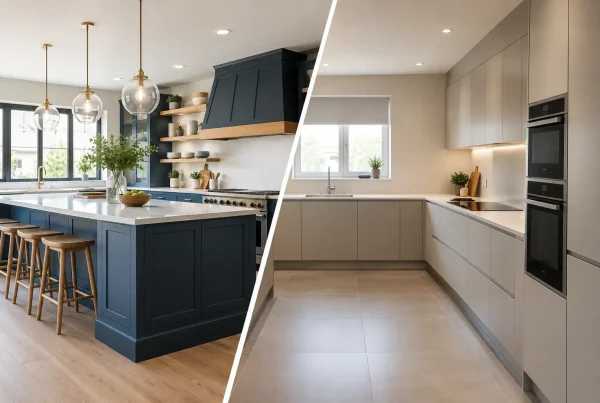
A beautiful kitchen can still feel frustrating if every meal involves crossing the room for a pan, searching for everyday ingredients or competing for worktop space. Knowing how to improve kitchen workflow means designing around the way your household actually cooks, clears away and spends time together – not simply choosing the most striking layout.
For a busy family, that may mean creating room for two people to prepare supper at once. For a couple who enjoy entertaining, it might be a generous island that keeps guests close without placing them in the cook’s path. The right answer is personal, but the principle remains the same: each part of the kitchen should support the next.
Start with the journey through the room
Kitchen workflow is the natural sequence of moving between storing food, preparing it, cooking, serving and cleaning up. When this sequence is considered from the outset, the room feels calmer and more intuitive, even at its busiest.
The familiar working triangle between the fridge, sink and hob is still useful, particularly in a compact kitchen. It prevents these three essential areas from being too far apart or awkwardly arranged. Yet it is not a rule to follow blindly. Larger rooms, open-plan spaces and kitchens used by several people often work better with distinct zones rather than one strict triangle.
Think about the route a bag of shopping takes from the door. Ideally, the fridge, larder or dry-goods cupboard should be easy to reach without walking through the main cooking area. Equally, plates and cutlery should sit close to the dishwasher, while pans, utensils and oils belong within easy reach of the hob. Small changes in proximity can remove dozens of unnecessary steps from a typical day.
Plan practical zones before choosing finishes
The most successful kitchens are planned from the inside out. Cabinet colours, handles and worktops matter, but they should follow a layout that makes daily life easier.
Create a useful preparation zone
Preparation is usually the longest stage of cooking, so this area deserves the clearest stretch of worktop. Position it between the fridge and hob where possible, with chopping boards, knives, mixing bowls and a waste bin nearby. A deep drawer below the worktop is often more useful than a cupboard, as it keeps equipment visible and easy to lift out.
A small kitchen may only offer one main preparation surface. In that case, protect it from becoming a dumping ground for post, small appliances and charging cables. A purpose-designed cupboard for the toaster and kettle, or a discreet charging drawer, can keep the principal work area clear without making the room feel sparse.
Keep cooking equipment close to the hob
Pans, oven dishes, cooking utensils and seasonings should be stored where they are used. This is not about cramming everything beside the cooker; it is about avoiding a repeated walk across the kitchen while a pan is on the heat.
Drawers beneath a hob are particularly effective for pans and lids. A slim pull-out beside it can hold oils and spices, while a nearby tall cabinet may be better for baking trays and serving dishes. Consider how you cook most often. Someone who bakes at weekends needs a different arrangement from someone who prepares quick weekday meals.
Make washing up less intrusive
The cleaning zone should allow one person to load the dishwasher without blocking another from cooking. Place everyday crockery and glasses close by, so unloading becomes a simple transfer rather than a circuit of the room.
A dishwasher beside the sink is generally practical, but its open door needs careful thought. In a narrow galley kitchen, it can interrupt the route through the room. In that setting, choosing the best side of the sink and allowing sufficient clearance may matter more than following a standard layout convention.
How to improve kitchen workflow with storage
Good storage does more than hide clutter. It puts the things you use where you need them and makes the things you use less often easy to find when the occasion calls for them.
Start by separating everyday items from occasional ones. Mugs, breakfast bowls and school lunch containers need accessible homes. Large platters, festive serving pieces and specialist appliances can live higher up or in less convenient cupboards. This simple distinction prevents prime storage from being taken over by things that are rarely used.
Full-extension drawers are especially valuable in a bespoke kitchen because they bring the contents towards you. No crouching at the back of a base cupboard to retrieve a saucepan, and no forgotten packets of food hidden behind other items. Internal dividers for cutlery, crockery, spices and recycling make each drawer work harder without adding visual clutter.
Tall larders can transform the rhythm of a kitchen, particularly for households that buy in bulk or cook from a well-stocked cupboard. Pull-out shelves or organised internal storage make it possible to see ingredients at a glance. However, a tall unit should not be placed where its open door cuts through a busy route, especially near an island or dining table.
Give the island a clear job
An island is often the heart of a kitchen, but it should earn its footprint. A generous island can provide preparation space, storage, seating and a place for guests to gather. Trying to make it do everything, however, can lead to congestion.
If the island is primarily for prep, position a bin and useful drawers beneath it and keep a clear run to the fridge and hob. If it includes a sink or hob, ensure there is still enough uninterrupted worktop beside the appliance. A sink in an island can be sociable and practical, but it may also leave washing up on display from the living area. For some homeowners, placing the main sink along a wall and using the island for preparation creates a more relaxed visual finish.
Seating needs similar consideration. Stools work best on the side away from the principal cooking route, with enough room behind them for people to pass. This is particularly important in open-plan homes, where an island can otherwise become a bottleneck between the kitchen and the rest of the room.
Allow enough space to move comfortably
A kitchen can look spacious on a plan and still feel tight once doors, drawers and people are in motion. Clearance is one of the least glamorous parts of design, yet it has a major influence on how comfortably the room works.
Consider what happens when the fridge door is open, a dishwasher is being unloaded and someone is standing at the hob. These are normal daily moments, not exceptional ones. Walkways should accommodate them without forcing people to squeeze past or retreat.
The ideal distance between cabinets or an island and a run of units depends on the room and the household. More space is not always better: if the fridge is too far from the preparation area, the kitchen becomes tiring to use. The aim is considered circulation – enough room for doors and people, without creating long, inefficient journeys.
Design for the way you live, not for a showroom
Showroom kitchens offer inspiration, but a successful design must respond to the habits of the people living with it. A keen cook may want an expansive range cooker and generous preparation area. A household with young children may value a breakfast cupboard, durable worktops and a spot for bags away from the main work zone. In a period property in Cumbria or the Lake District, the room’s proportions, existing features and views may shape the layout as much as any preferred style.
It helps to notice the small frustrations in your current kitchen before planning a new one. Where does clutter collect? Which cupboard is difficult to reach? Does one person always have to move aside for another? These details give a designer far more useful information than a list of appliances alone.
At Lakeland Bespoke Interiors, that conversation is central to a tailored kitchen design. A thoughtful plan brings together the practical routines of the household with the materials, cabinetry and details that make the space feel entirely at home.
A well-planned kitchen should never ask you to think too hard about using it. When storage, appliances and surfaces are placed with care, cooking becomes less of a sequence of interruptions and more of a pleasure to share.