A beautifully designed kitchen can still feel disappointing if the lighting is left until the final decisions are made. The right scheme brings out the grain of timber, the depth of painted cabinetry and the detail in a carefully chosen worktop, while making everyday tasks safer and more enjoyable. Knowing how to plan kitchen lighting means considering how the room will feel at breakfast, during food preparation and when friends stay late for supper.
Lighting should never be treated as a single fitting in the middle of the ceiling. It is part of the kitchen’s architecture, working alongside the layout, cabinetry and natural light to create a room that is both practical and inviting.
How to plan kitchen lighting in layers
The most successful kitchens use layers of light. Each layer has a distinct purpose, but together they allow the room to shift easily from a busy family space to a relaxed setting for entertaining.
Ambient lighting provides the overall illumination that lets you move around the room comfortably. Ceiling spotlights, discreet downlights, track lighting or a well-placed central fitting can all contribute. This should give the kitchen an even, welcoming base without making it feel flat or overly bright.
Task lighting is focused light where work happens. Think of the preparation area, hob, sink, pantry and breakfast cupboard. Without it, your own body can cast a shadow across the worktop, particularly when the main ceiling lights are positioned behind you. Under-cabinet lighting is often the most effective answer, giving clear illumination exactly where it is needed without interrupting the visual calm of the room.
Accent lighting adds depth and character. It may sit beneath a plinth, inside a glazed cabinet, along an open shelf or above a feature wall. Used with restraint, it can make the kitchen feel considered after dark and draw attention to beautiful materials rather than simply filling the room with more light.
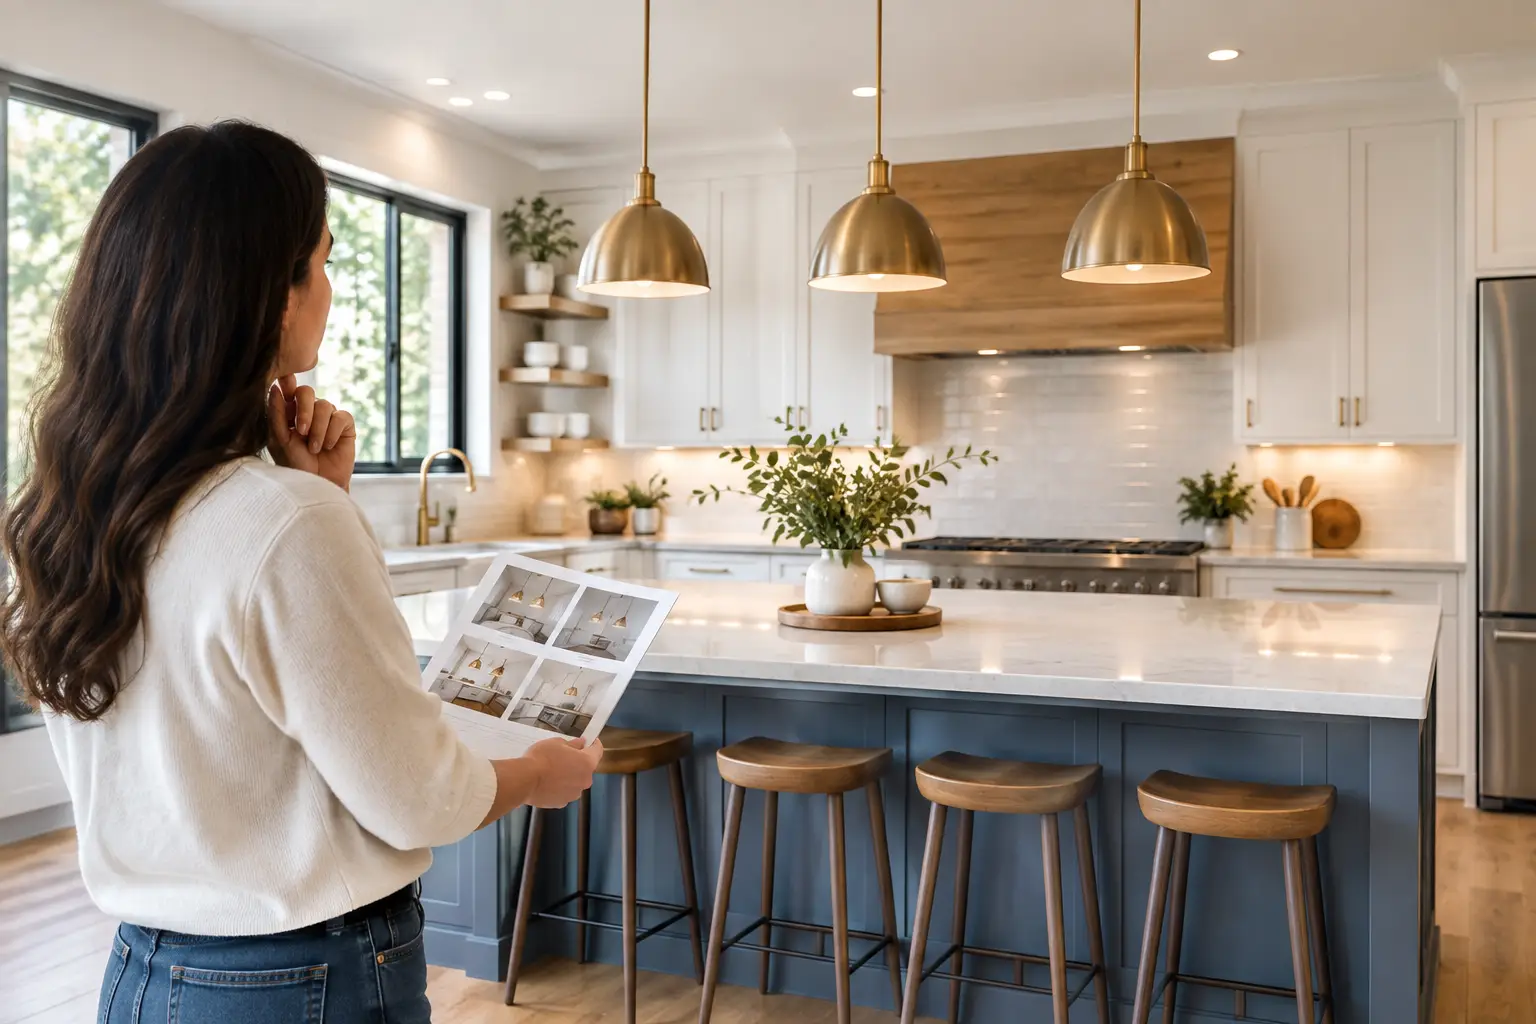
A fourth, more decorative layer can be introduced over an island or dining table. Pendant lights, sculptural fittings and refined linear designs give the eye a focal point, particularly in larger open-plan rooms. Their role is as much about atmosphere as illumination.
Start with the kitchen layout, not the fittings
It is tempting to choose pendants or statement wall lights early in a project. However, the best lighting plan begins with the final kitchen layout. Cabinet positions, appliance housing, ceiling beams, windows and the location of the island all affect where light should sit.
Walk through the room in your mind at different points in the day. Where will groceries be unpacked? Which section of worktop will be used for chopping? Does the kitchen include a drinks area or a dedicated baking station? Will children do homework at the island, or will it become the natural place for guests to gather? These details shape the lighting scheme far more effectively than choosing fittings from photographs alone.
In period homes across Cumbria and the Lake District, original beams, uneven ceilings and lower ceiling heights can call for a different approach from a contemporary extension. Recessed lighting may not always be suitable, while carefully positioned wall lights, surface-mounted fittings or pendants can feel more in keeping with the character of the property. In a modern kitchen with generous glazing, the challenge may be controlling glare and ensuring the room still feels warm when daylight fades.
Give work zones clear, shadow-free light
Preparation areas deserve particular attention. A line of ceiling downlights can look neat on a plan but may be ineffective if it sits directly above the edge of wall cabinets. The light is then blocked from reaching the worktop. Positioning fittings slightly forward of the cabinets, combined with concealed under-cabinet lighting, gives a far more useful result.
At the sink, consider both practical light and reflection. A pendant directly in front of a window may create unwanted glare at night, while a downlight can reflect in a polished tap or dark worktop. A thoughtful designer will balance the fitting position, beam angle and surface finishes so the space feels bright without becoming harsh.
Hobs also require care. The cooker hood may include lighting, but it rarely replaces the need for well-planned general illumination around the cooking zone. Make sure handles, controls and surrounding worktops can be seen clearly, especially in kitchens where darker cabinetry or dramatic stone surfaces are part of the design.
Treat the island as furniture
An island often sits at the heart of the kitchen, so its lighting should be proportionate to its scale and purpose. Two or three pendants may suit a long island, while one generous statement fitting can work beautifully over a smaller square design. Linear pendants are particularly effective above long, clean-lined islands, offering visual order without overcrowding the ceiling.
Height matters. Hang pendants low enough to create intimacy and illuminate the surface, but high enough that they do not interrupt sightlines across the room. There is no single perfect measurement because ceiling height, fitting size and island depth all matter. It is worth testing the position before final installation, especially where the island doubles as a social space.
Avoid treating decorative pendants as the island’s only source of task lighting. Depending on their shade and bulb position, they may cast pools of light rather than illuminate the full worktop. Discreet ceiling lighting nearby can provide the practical support while the pendants deliver the finishing touch.
Choose the right colour temperature and light quality
The tone of light changes how every surface in a kitchen appears. For most homes, warm white lighting around 2700K to 3000K gives an inviting, refined feel while still allowing you to prepare food comfortably. Cooler lighting can feel clinical, particularly against painted cabinetry, natural timber and warm metallic finishes.
The exception is highly practical areas where a slightly crisper light may be preferred. Even then, consistency is important. Mixing very warm pendants with stark white under-cabinet strips can make a carefully selected colour palette feel disjointed.
Look beyond brightness when choosing LEDs. A good colour rendering rating helps food, paint colours and worktop materials look more accurate under artificial light. This is particularly valuable when your kitchen includes nuanced tones such as soft greens, deep blues, warm neutrals or richly veined stone. A sample may look perfect in the showroom and quite different under poor-quality light at home.
Make controls work around your routine
Separate circuits are one of the simplest ways to make a kitchen more versatile. At a minimum, it is useful to control general ceiling lighting, task lighting and decorative or accent lighting independently. You can then keep the kitchen functional during preparation without flooding the entire room with light once the work is done.
Dimmers are equally worthwhile, particularly for dining areas, pendants over an island and feature lighting. They allow a kitchen to feel calm in the evening without losing its sense of quality or comfort. Choose compatible fittings, bulbs and dimmer controls from the outset, as not every LED performs well when dimmed.
Consider how you enter the room, too. A discreetly placed switch near the door is essential, but additional control near the dining area or at the end of an island can make daily use much easier. Smart controls can be helpful for creating scenes, although they should support rather than complicate the way you live. A kitchen should remain straightforward for every member of the household and for visiting family.
Use feature lighting with a light touch
Feature lighting is where personality enters the scheme. Illuminated shelving can give display pieces a gentle glow; lighting inside a glazed dresser can bring depth to a traditional kitchen; and a subtle LED line beneath an island can make it appear to float. These details are most effective when they are integrated into the cabinetry and planned early, rather than added as an afterthought.
More is not always better. Too many spotlights, lit shelves and decorative fittings can compete for attention, especially in a kitchen with expressive stone, patterned tiles or beautifully detailed cabinetry. Let one or two elements take centre stage and allow the remaining light to support them.
Plan lighting alongside the whole design
The electrical plan should be agreed before cabinetry is fitted and ideally before the walls and ceiling are finished. This avoids visible cables, awkward switches and compromises to the final layout. It also gives your kitchen designer, electrician and installer the chance to coordinate positions around cabinet internals, extractor requirements and appliance housings.
At Lakeland Bespoke Interiors, lighting is considered as part of the wider kitchen design, so finishes, furniture and illumination feel connected rather than chosen in isolation. A well-resolved scheme does not demand attention at every moment. It simply makes the kitchen look its best, work effortlessly and feel like home from the first cup of tea to the last light switched off.