A well-planned kitchen should feel calm at 7am, capable at 7pm and just as welcoming when friends stay for supper. That is the appeal of Carlisle German kitchen design: precise cabinetry, considered proportions and practical details that make everyday routines easier without compromising the look of the room.
German kitchens are often associated with clean-lined contemporary interiors, but their real value lies in the thinking behind them. They are designed as complete systems, where storage, appliances, worktops, lighting and the way you move around the room are considered together. For homeowners investing in a major renovation, that level of planning can make the difference between a kitchen that photographs well and one that continues to work beautifully for years.
What defines Carlisle German kitchen design?
German kitchen design is not one fixed aesthetic. It can be minimal and architectural, with handleless doors and a restrained palette, or warmer and more tactile, combining timber finishes with soft matt colours. What tends to unite the style is disciplined planning. Cabinet lines are deliberate, gaps are controlled, and every element has a purpose.
This makes it particularly well suited to homes where the kitchen has become the centre of family life. A large island may provide preparation space, informal seating and a place to gather, while tall cabinetry quietly accommodates the practical demands that can otherwise clutter a room. In a compact kitchen, the same principles can create order through carefully sized cupboards, integrated appliances and intelligent use of height.
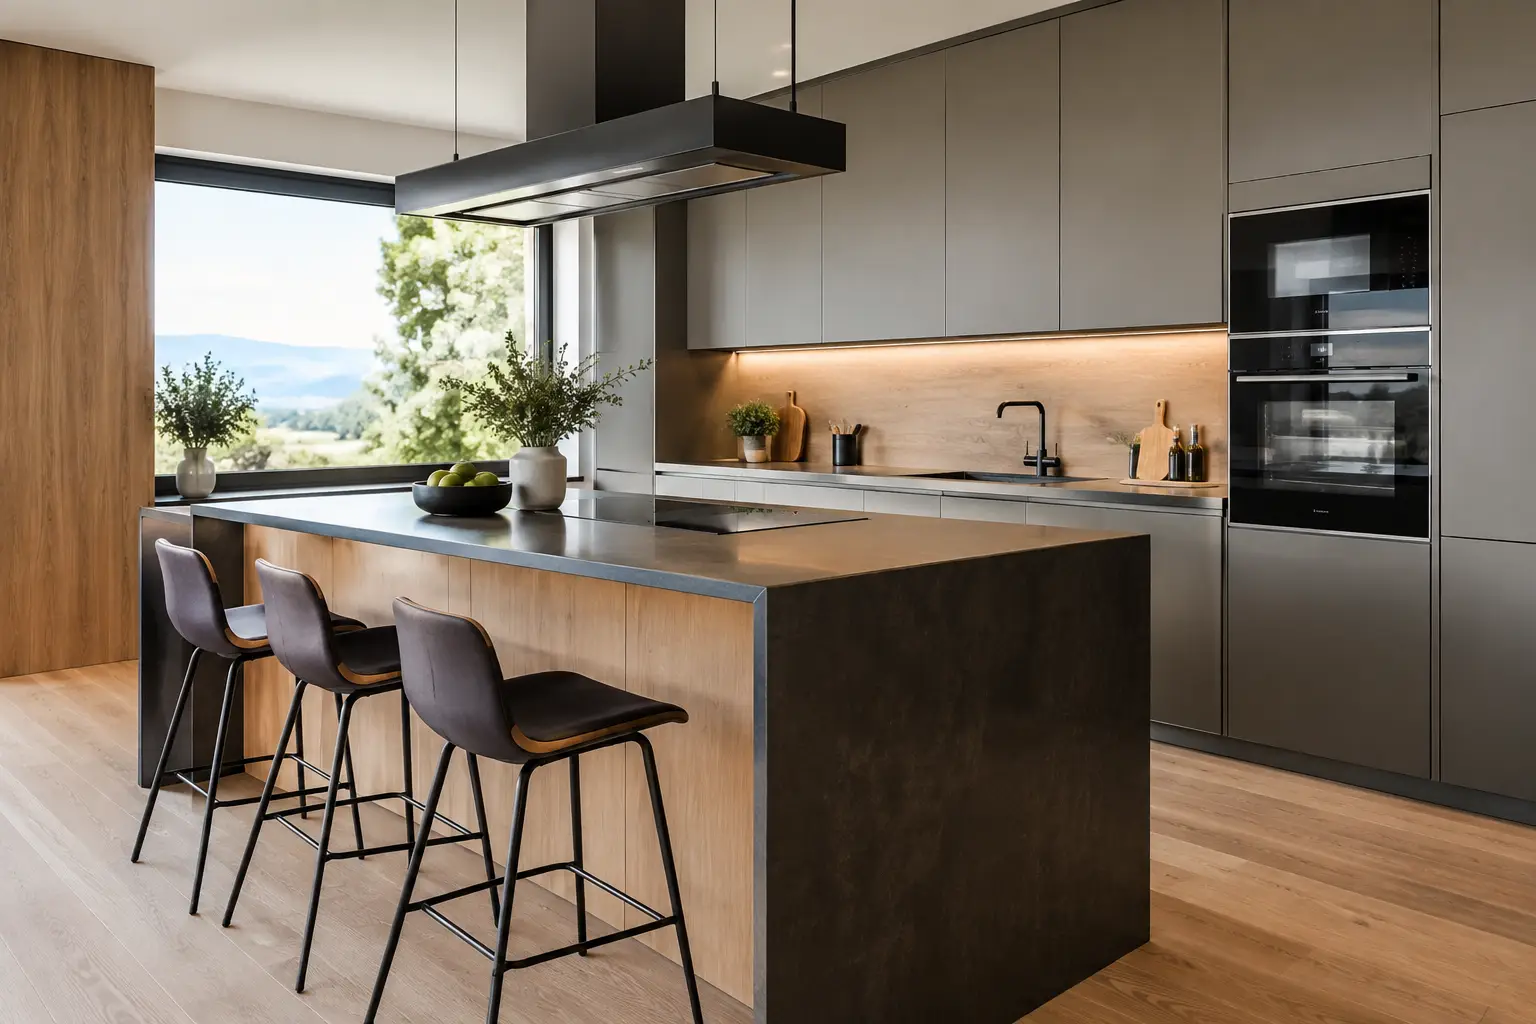
The result need not feel clinical. The right worktop, lighting and finishes bring softness and character. A deep green or warm neutral door can sit comfortably in a period property, while pale oak, stone-effect surfaces and bronzed details can give a contemporary extension a more settled, welcoming feel.
Precision is about more than appearances
The strongest German kitchen designs often look effortless because so much thought has taken place before installation begins. Door alignment, drawer proportions and appliance placement all influence the finished impression, but they also affect how the kitchen feels to use.
Consider the morning routine. Tea, coffee, breakfast bowls and the toaster should be within easy reach of one another, rather than spread across the room. The dishwasher is best positioned where unloading is straightforward, with crockery storage close by. Bins should sit near the main preparation area, not be treated as an afterthought. These small decisions reduce unnecessary movement and keep worktops clearer.
A designer will also look at sightlines. From the dining table or living area, are you looking towards a calm run of cabinetry or directly at the washing-up? If the kitchen is open plan, can cooking activity be contained without cutting the cook off from everyone else? Good design resolves these questions quietly.
Storage that earns its place
Storage is where a carefully specified kitchen repays attention every day. Deep drawers are generally more useful than low cupboards for pans, plates and dry goods because contents are visible from above. Internal organisers prevent cutlery, utensils and spices from becoming an untidy compromise behind a beautiful door.
Tall larders can be excellent for households that buy in bulk, although they need enough room for doors to open fully. In a smaller room, a combination of drawer storage and one well-planned pantry cupboard may be more practical. The goal is not simply to add the maximum number of units. It is to give every regular item an intuitive home.
For busy family kitchens, it is worth allowing for the less glamorous essentials too: pet food, packed-lunch supplies, recycling, charging points, paperwork and the larger serving pieces that emerge at Christmas. A kitchen that accounts for real life remains composed long after installation day.
Materials chosen for daily living
A German kitchen can be exceptionally durable, but no finish is entirely maintenance-free. A matt door offers a refined, understated appearance and can be forgiving under softer light, yet some darker shades may show fingerprints more readily. Gloss doors reflect light and can help a smaller room feel more open, though they demand more regular wiping to retain their crisp finish.
Worktops deserve the same honest consideration. Quartz provides consistency and a broad choice of colours, while natural stone brings variation and depth that cannot be copied exactly. Porcelain is valued for its hardwearing, heat-resistant qualities, but its fabrication and installation require experienced handling. Timber introduces warmth, particularly on a breakfast bar or feature section, but needs a realistic approach to care.
There is no universally correct choice. The best specification reflects how the household cooks, cleans and entertains, as well as the character of the property.
Making a modern kitchen belong in its setting
Across Carlisle and the wider region, kitchens are often being planned for homes with very different architectural stories. A Victorian terrace, a Lake District farmhouse and a newly built contemporary home each call for a different response. German cabinetry can adapt well, but it should not be imposed as a showroom look.
In a period property, a modern kitchen may sit most comfortably alongside textured finishes, warmer tones and carefully selected hardware. A simple painted-look door, fluted glass or a natural timber accent can create connection without resorting to pastiche. It may also be necessary to work around uneven walls, existing fireplaces, low beams or irregular openings – details that reward accurate surveying and bespoke planning.
In a newer extension, bolder architectural choices are often possible. Full-height banks of cabinetry, wide drawer bases and a generous island can establish a strong, uncluttered structure. Even then, balance matters. A large expanse of dark cabinetry can be striking, but needs sufficient natural light and contrast to avoid making the room feel heavy.
Why fitting matters as much as the furniture
The quality of a kitchen is only partly visible in a brochure. Its long-term performance relies on the preparation behind the scenes: walls checked, services positioned correctly, floors assessed and appliances coordinated before work begins. A beautiful tall unit will not feel refined if it has been forced into an awkward corner, and a flush worktop detail relies on exact measurements and skilled installation.
This is why an end-to-end approach is valuable. Design choices can be tested against the realities of the room early, rather than being handed between separate suppliers, fitters and trades once decisions are difficult to change. It creates clearer responsibility and a more considered finish.
At Lakeland Bespoke Interiors, the process begins with understanding how you want the room to work, then bringing together cabinetry, surfaces, appliances and installation with care. For a significant investment in your home, that joined-up attention provides welcome reassurance.
The decisions worth making before you choose a layout
Before selecting door colours or handles, think about the rhythm of life in the room. Do you cook together, or does one person usually take the lead? Is the island intended for quick breakfasts, homework and entertaining, or mainly for preparation? Would you prefer guests to see the cooking zone, or would a more discreet layout feel more relaxing?
It is equally useful to decide what must be hidden. Some homeowners want every small appliance stored away; others prefer a dedicated breakfast area where the kettle and coffee machine remain ready to use. Both approaches can look elegant when planned intentionally. Problems arise when the kitchen is designed around an idealised image rather than the habits of the people who live there.
Appliances should be chosen early, not added at the end. Oven configurations, refrigeration capacity, extraction and boiling-water taps all influence cabinet sizes, electrical requirements and the overall layout. If the kitchen is part of a wider renovation, discuss lighting, flooring and adjoining rooms at the same time. A coherent interior is built through these connections.
A kitchen designed to last beyond the first impression
The enduring strength of Carlisle German kitchen design is its ability to combine visual restraint with hard-working practicality. It offers a framework for creating a room that feels considered from every angle, while still accommodating muddy boots, family meals, quiet coffee breaks and the generous clutter of a house well lived in.
Bring photographs of your space, measurements if you have them, and an honest sense of what frustrates you about your current kitchen to a design appointment. The most successful scheme usually starts not with a door sample, but with a conversation about the life you want the room to support.