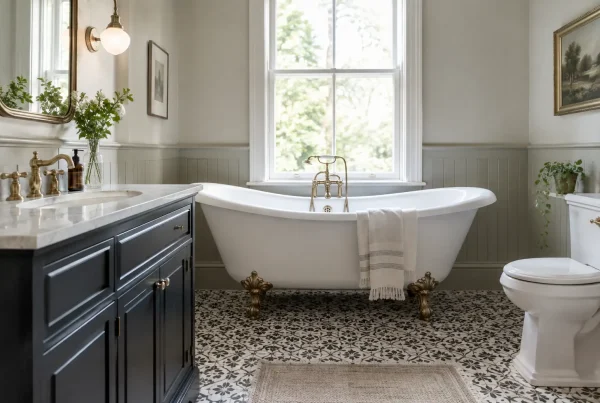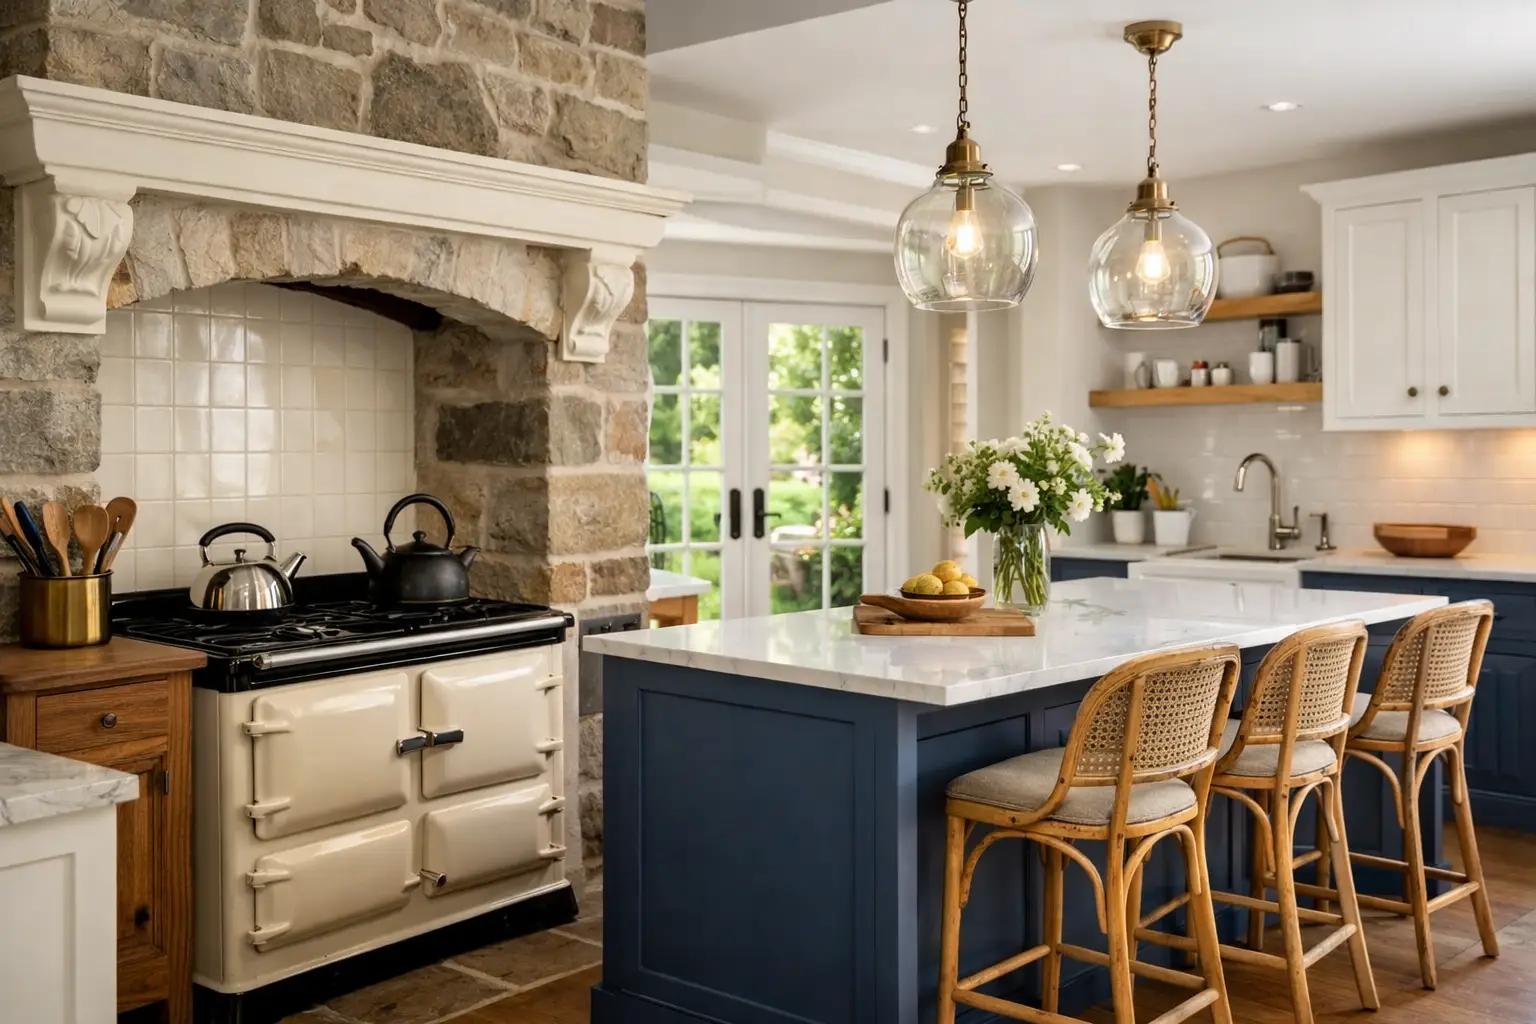
A successful period home kitchen transformation should make the room feel more useful without making it feel newly imposed. In a Victorian terrace, Georgian townhouse, Cumbrian farmhouse or Lake District cottage, the kitchen often has an architectural language of its own: deep reveals, original floors, uneven walls, generous fireplaces or compact proportions. The best new kitchen listens to those details, then brings the storage, lighting and working space that modern life requires.
The aim is not to recreate a museum kitchen, nor to fill an old room with imitation heritage features. It is to create a space that belongs to the house, supports the way you live and will still feel considered many years from now.
Start with the room, not the kitchen style
It is tempting to begin with a favourite paint colour, a statement range cooker or an image saved for inspiration. Those choices matter, but the room should lead the design. Period properties rarely offer the perfectly square footprint and clear service runs of a new-build home. A kitchen plan that looks straightforward on paper may need to account for a chimney breast, changing wall depths, low beams, original stonework or a window positioned exactly where wall cabinetry would be most convenient.
A careful survey reveals what the room can genuinely offer. It also helps identify features worth protecting. An old pantry door, a stone flag floor or a well-proportioned sash window can become the point around which the entire design is composed. Where a feature is beyond repair, replacing it with something sympathetic is often more effective than trying to disguise the loss.
This is where bespoke planning makes a tangible difference. Cabinet dimensions, worktop depths and storage can be tailored around the room rather than forcing the room to accept standard units. It gives a more settled result, particularly in rural homes where no two walls are quite alike.
Respect character without copying the past
Period kitchens do not need to be dark, overly decorative or filled with antique finishes. A restrained approach usually gives the architecture more room to speak. Shaker cabinetry remains a popular choice because its clean proportions suit many eras, from country cottages to substantial town houses. Yet it is not the only answer. A simple framed door, fine beading, carefully selected handles and painted cabinetry can feel equally at home in an older property.
The key is proportion. Tall cabinetry should not overwhelm a room with low ceilings. Large islands can look out of place in a narrow former scullery, even when there is technically enough floor area. In contrast, a freestanding-style dresser, a compact preparation table or a run of base units beneath an existing window may retain a lighter, more natural rhythm.
There is also room for contemporary detail. A clean-lined tap, integrated appliances and discreet charging points can make daily life easier without competing with older features. Modern elements work particularly well when they are quiet rather than attention-seeking. Think warm metallic hardware, understated lighting and refined stone or composite worktops rather than finishes chosen simply because they look historic.
Choose materials with depth and durability
Natural materials often bring the right sense of permanence to a period kitchen. Timber cabinetry or timber accents add warmth, while painted finishes can be refreshed over time. Honed stone, quartz with a soft, natural pattern and solid surfaces in muted tones are all practical options, although the right choice depends on how the kitchen will be used.
Honed natural stone has character and can develop a gentle patina, but it needs realistic expectations around sealing and care. Quartz is highly practical for busy family kitchens and gives a more consistent appearance. Timber worktops feel inviting, especially in cottages, though areas around sinks need regular attention. There is no universally correct material – the best one balances the home’s character with your appetite for maintenance.
Colour deserves the same thoughtful approach. Soft greens, chalky neutrals, warm greys and deep blue-greens can sit beautifully beside aged stone, timber beams and original joinery. In rooms with limited daylight, a pale cabinet colour paired with a warmer worktop may feel more welcoming than a cool white scheme. Samples should always be viewed in the room itself, at different times of day, rather than chosen under showroom lighting alone.
Plan for modern cooking and everyday living
A period setting does not remove the need for a hardworking layout. A kitchen must accommodate preparation, cooking, washing up, food storage and the everyday accumulation of family life. The design should make these tasks easier, not merely look attractive from the doorway.
Consider where groceries enter the house and where they will be put away. A tall larder close to the entrance can save repeated trips across the room. Place bins and a dishwasher near the sink, and allow enough landing space beside the hob, oven and fridge. If the kitchen is used for entertaining, include a clear route through the room so guests are not standing in the main cooking zone.
Storage is often the greatest opportunity in a period home kitchen transformation. Deep drawers are more useful than low cupboards for pans and tableware. Pull-out larders, internal drawer organisers and concealed recycling can reduce visual clutter without sacrificing convenience. A well-designed utility or boot room, where space permits, can also protect the kitchen from muddy footwear, laundry and the practical realities of country living.
Appliances need particular care in older homes. An impressive range cooker can be right for a large former farmhouse kitchen, but it may dominate a modest room and add heat that is unwelcome in summer. Integrated refrigeration keeps elevations calm, while a freestanding appliance can introduce a more informal feel. Extraction must be properly planned from the outset, especially where a chimney breast, listed status or external appearance affects what can be installed.
Let lighting reveal the best of the space
Lighting is frequently left too late, yet it has the power to make a period kitchen feel either flat or beautifully layered. Relying on one central pendant tends to create shadows over worktops and can make a carefully designed room feel less considered after dark.
A balanced scheme combines practical task lighting with softer ambient light. Discreet lighting beneath wall cabinets or shelves helps with preparation. Pendants over an island or table can add focus and character, while dimmable ceiling lighting adapts the room from breakfast through to evening entertaining. In homes with beams, cornicing or a statement chimney breast, light can be used to draw attention to texture rather than conceal it.
Where possible, protect natural light. Avoid placing tall units across the brightest wall simply to gain a little more storage. If privacy is needed, fitted shutters or carefully chosen fabric treatments can soften windows without blocking their proportions.
Prepare for the realities behind the walls
Period properties can hold surprises. Uneven floors, ageing pipework, limited electrical capacity and previously altered walls are not reasons to avoid a renovation, but they do need to be allowed for in the programme and budget. Moving a sink or cooker may involve more work than expected, particularly where drainage routes are fixed or floors are solid stone.
A clear design and installation process reduces uncertainty. Decisions about electrics, plumbing, ventilation, flooring, plasterwork and decoration should be coordinated before fitting begins. It is also sensible to retain a contingency for hidden issues, particularly in homes that have not been renovated for some time. A realistic allowance is not pessimism – it is what allows the finished room to be completed properly rather than compromised at the last moment.
For listed buildings or homes within conservation areas, check whether permissions are required before committing to structural changes, new external vents or alterations to historic fabric. Sensitive improvements are often possible, but early advice prevents avoidable delays.
Make the finished kitchen feel lived in, not staged
The final layer is what turns a well-fitted kitchen into part of the home. Open shelving can be beautiful when it displays useful ceramics or cookery books, but it requires a willingness to keep it orderly. If you prefer a calmer look, glazed cabinets, a dresser or one carefully chosen shelf can provide character without exposing every everyday item.
Do not feel obliged to fill every wall with cabinetry. A clear section of painted plaster, an original alcove or a small artwork can give the eye somewhere to rest. Period rooms often benefit from this sense of restraint. The kitchen becomes more elegant when storage is intelligently resolved behind the doors and the room’s original details are allowed to remain visible.
A thoughtful transformation takes time at the beginning: time to understand the building, test materials and refine the layout. For homeowners across Cumbria, the Lake District, Dumfries and Galloway and Northumberland, visiting a showroom and discussing the property in detail can make those early decisions far more confident. Lakeland Bespoke Interiors approaches each project with that same care, helping create kitchens that feel considered from the first drawing to the final fitting.
Choose the details that will improve an ordinary Tuesday morning as much as a family gathering. That is usually where a period kitchen earns its place in the home.