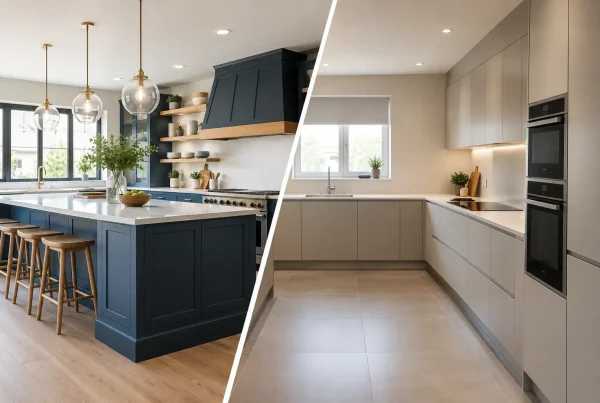
A showroom visit is where a kitchen or bathroom project starts to feel real. You can see how a painted finish responds to natural light, open a drawer rather than simply reading about its storage, and compare materials with the way your household actually lives. This showroom appointment planning guide will help you arrive with enough direction to make the most of expert design advice, without feeling you need every decision made in advance.
For many homeowners, a new kitchen or bathroom has been considered for months, sometimes years. The appointment is the opportunity to turn saved images, everyday frustrations and practical requirements into the beginnings of a considered design. A little preparation makes that conversation more productive and more enjoyable.
Start with the life you want the room to support
Before choosing cabinetry, taps or tiles, think about the room as it is used on an ordinary weekday. A beautiful design should also make mornings easier, family meals calmer and guests more comfortable.
In a kitchen, consider who cooks, where people naturally gather and whether the space needs to work for homework, entertaining or a quiet coffee before the day begins. A large island can be a generous social feature, but it needs sufficient circulation around it. For some homes, a well-planned peninsula or dining banquette offers more value without making the room feel crowded.
For bathrooms, focus on routines as well as style. Is the room shared at busy times? Would a larger shower make better use of the space than a seldom-used bath, or is a bath essential for young children and weekend relaxation? Think about towel storage, lighting around the mirror and where toiletries should live. Small decisions can make a significant difference to how composed the finished room feels.
Bring a short list of what is not working now. Perhaps worktop space disappears when cooking, the family queue for one basin, or an ensuite lacks useful storage. These details give a designer a clearer starting point than a colour preference alone.
What to bring to a showroom appointment
You do not need an architect’s drawing or a fully formed scheme. However, a few useful details will allow the first consultation to move beyond broad inspiration.
Measurements are particularly helpful. Bring approximate room dimensions, ceiling height, window and door positions, and photographs taken from several angles. Include any details that may affect planning, such as a chimney breast, sloping ceiling, boiler, radiator or exposed beam. If you have a floor plan, even an informal sketch with measurements can be valuable.
Images are useful too, especially when you can explain what appeals about them. It may be the warm timber tones, the quiet symmetry of a classic kitchen, the contrast of dark cabinetry and pale stone, or the calm feeling of a spa-inspired bathroom. Save images that show the wider room, not just close-ups of a handle or pendant light. This helps identify the atmosphere you are drawn to.
It is also worth bringing practical information: the appliances you wish to retain or replace, the number of people using the room, and any accessibility considerations. If the project involves an older property in Cumbria, the Lake District or surrounding rural areas, photographs of original features can be especially useful. Period proportions, stone walls and uneven floors do not prevent a refined result, but they should inform the design from the outset.
Set a realistic budget range early
Talking about budget can feel uncomfortable, yet it is one of the most helpful parts of a first appointment. A clear range enables the design to be shaped around the finishes, furniture, appliances and level of work that matter most to you.
A professionally designed and fitted kitchen or bathroom is not simply a collection of products. The investment may include survey work, design, cabinetry or sanitaryware, worktops, lighting, plumbing, electrics, preparation and fitting. Existing rooms can also reveal surprises once work begins, particularly in period homes. Allowing an appropriate contingency offers reassurance when upgrades to services or unforeseen remedial work are needed.
Rather than asking for a single figure before the room has been properly discussed, share the level you are comfortable investing and the elements you value most. You may prefer to prioritise durable cabinetry, a standout worktop and carefully planned lighting, while choosing a more restrained tile. Or you may decide that a luxurious showering experience is worth more than a freestanding bath. There is no universal right answer, only the right balance for your home.
Allow time to compare materials properly
Showrooms are designed to make decisions easier because materials are experienced at full scale. A sample on a screen cannot show the depth of a painted finish, the weight of a door, or the natural variation in stone and timber.
During your appointment, take time to look closely at the finishes you are considering. Ask how they will wear, how much care they need and whether they suit your household. A pale matt surface can look wonderfully calm, but a busy family kitchen may benefit from a finish that is more forgiving of daily marks. Natural materials bring character and individuality, while engineered alternatives can offer greater consistency and simpler maintenance. Neither is automatically better.
Lighting deserves the same attention. The right combination of task, ambient and feature lighting can make a kitchen practical after dark and a bathroom feel quietly restorative. Consider how much daylight the room receives, where shadows currently fall and whether lighting needs to create different moods across the day.
Questions worth asking during your visit
A good appointment should feel like a conversation, not a sales presentation. Ask how the proposed layout will improve the room, what lead times may apply, and which choices need to be made first. It is sensible to discuss the practical sequence of a project too, particularly if your household will be living at home while work is carried out.
You may also want to ask who will manage the design, survey and installation, how trades are coordinated, and what preparation is needed before fitting begins. An end-to-end service can reduce the pressure of dealing with separate suppliers and installers, but it is still useful to understand the stages and responsibilities clearly.
If you are comparing ideas, ask to see examples of completed projects with a similar footprint, style or challenge. This can be more revealing than looking only at the largest rooms. A thoughtful design team should be open about where compromises may be required, whether that concerns storage, circulation, plumbing positions or a desired finish.
Bring the people who will use the space
Where possible, attend with the people most involved in the decision. Couples often have different priorities: one may care deeply about cooking performance, while the other is focused on a room that feels welcoming and uncluttered. Families may need to consider children, pets and the realities of a busy household.
That said, a crowded appointment can make it harder to settle on a direction. If several opinions need to be heard, agree the main non-negotiables beforehand. A shared list of priorities keeps the conversation constructive and gives everyone confidence that the finished design will support the household as a whole.
Leave room for professional ideas
Preparation is valuable, but it should not become a fixed brief that leaves no room for better possibilities. The most successful projects often begin with a clear sense of lifestyle and style, then improve through expert space planning and material knowledge.
A designer may suggest moving an appliance, changing the direction of a door, introducing concealed storage or choosing a less obvious layout. These ideas should always be tested against your needs, budget and the character of the property. But a showroom appointment is precisely the place to consider options you may not have encountered while scrolling through inspiration online.
At Lakeland Bespoke Interiors, the aim is not to rush you towards a standard arrangement. It is to begin shaping a kitchen or bathroom that feels considered, personal and built to serve your home for years to come.
Bring your questions, bring the images that have stayed with you, and bring an honest picture of how the room needs to work. The rest can begin with a conversation, materials in hand and a design that has space to become genuinely yours.