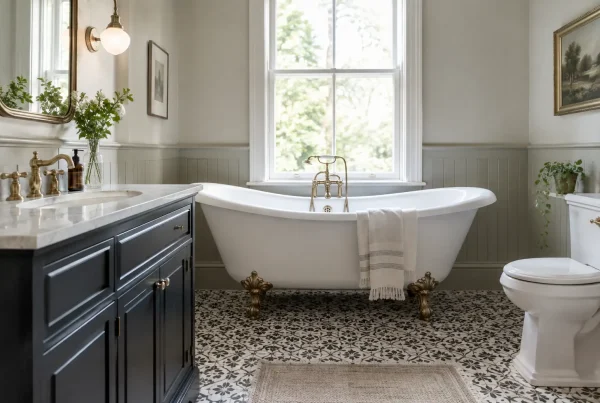
A kitchen extension changes far more than the footprint of your home. It can alter how daylight moves through the house, where the family gathers, and whether everyday cooking feels calm or compromised. This kitchen extension design guide focuses on the decisions that shape a room you will enjoy for years – not simply one that looks impressive on the day it is finished.
The most successful extensions are planned from the inside out. Before considering cabinet colours or statement pendants, decide how the new room needs to work for your household, your property and the view beyond it.
Start with the life you want the room to support
A larger kitchen is not automatically a better kitchen. A generous extension can still feel awkward if the cooking, dining and living zones are placed without a clear purpose. Equally, a modest addition can transform a home when every part of the layout earns its place.
Think honestly about the rhythm of the day. Perhaps you need a calm space for two people to cook together, somewhere children can do homework within sight, or a dining area that comfortably holds the wider family at weekends. If entertaining is central to your life, consider where guests will stand, sit and move while food is being prepared. An island can be a sociable focal point, but it needs sufficient clearance around it to avoid becoming an obstacle.
Period homes across Cumbria and the Lake District often bring particular considerations: uneven walls, lower ceiling heights in the original building, and a need to respect the character of the property. A contemporary glazed extension can create a beautiful contrast, while a more traditional form may suit the setting better. Neither approach is inherently right. The key is to make the old and new parts of the home feel thoughtfully connected.
Kitchen extension design guide: plan the layout first
A kitchen layout should follow the architecture rather than fight it. Start by marking the positions of doors, windows, rooflights, radiators and any structural elements. These details determine where tall cabinetry, appliances and worktops can sit, and they should be resolved before furniture is selected.
Keep the main working route simple. The sink, hob and refrigeration should be close enough to make cooking efficient, with clear worktop space beside each. It is often useful to position the dishwasher near the sink, while a larder and refrigerator may work best at the entrance to the kitchen so family members can help themselves without crossing the cooking area.
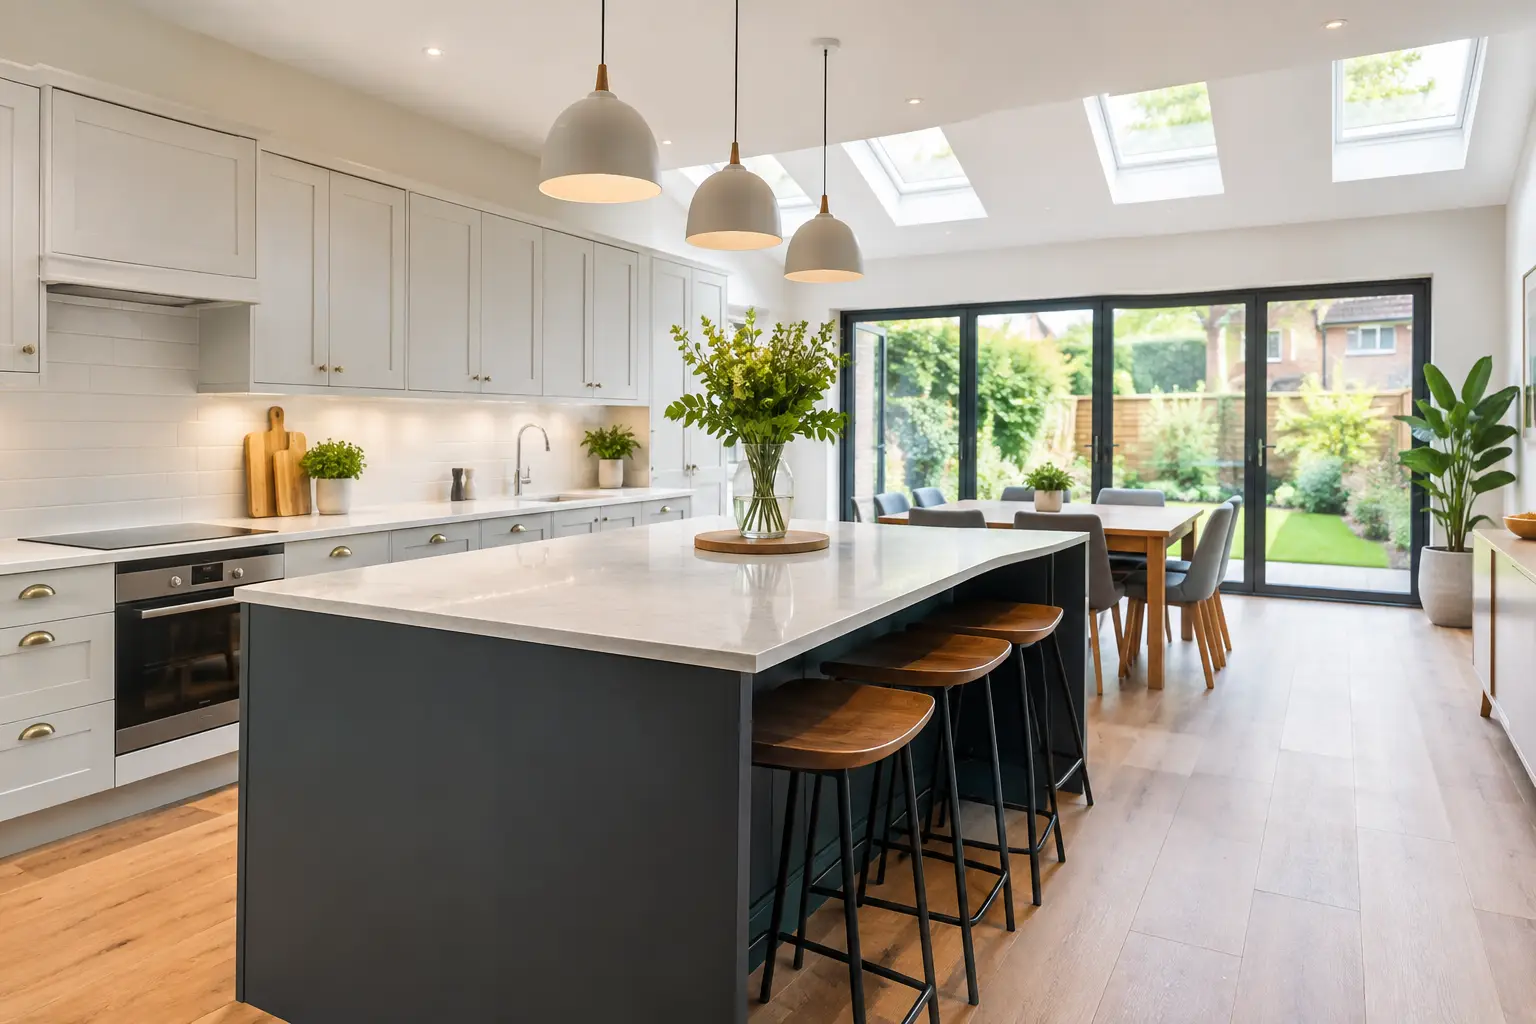
An island can provide valuable preparation space, storage and informal seating. However, it is not essential in every extension. In a narrower room, a peninsula may define the kitchen beautifully while leaving a more comfortable circulation route. In other schemes, a long run of cabinetry paired with a generous dining table creates a more relaxed, less kitchen-led feel.
Do not overlook the practical edges of the room. Decide early where bins, recycling, small appliances, pet bowls and everyday paperwork will live. A considered utility or boot room can prevent an elegant new kitchen becoming the home’s drop zone. For rural properties in particular, a route for muddy boots, coats and bags can protect the main living space from the mess of daily life.
Let natural light lead the design
Extensions often promise more light, yet too much unfiltered glazing can create glare, overheating and a lack of wall space for furniture. The aim is balanced daylight rather than glass in every direction.
Rooflights are particularly effective when an extension sits behind an existing house, as they draw light into the centre of the plan. A roof lantern can add height and presence above a dining area, but its proportions need to suit the room. Sliding or bi-fold doors can frame a garden and encourage an indoor-outdoor connection, although their opening configuration, threshold detail and sightlines deserve careful thought.
Consider the orientation of the extension from the outset. South- and west-facing rooms may benefit from solar-control glazing, blinds, external shading or carefully placed planting. North-facing spaces can feel beautifully even and calm, but usually need a considered lighting scheme to retain warmth after dark.
Layered lighting makes a substantial difference. Combine practical task lighting at preparation areas with softer illumination around dining and seating spaces. Cabinet lighting, wall lights and dimmable pendants allow the room to change character through the evening. A single central fitting rarely does enough in a room that needs to cook, host and relax.
Choose materials that belong together
An extension is an opportunity to introduce a more refined material palette, but it should still feel at home within the property. Begin with the elements that are hardest to change: flooring, worktops, cabinetry and glazing frames. Then build the smaller details around them.
Continuous flooring can make the kitchen and extension feel larger and more settled. Porcelain is practical and well suited to underfloor heating, while engineered timber brings softness and character where it is appropriate for the demands of the household. Natural stone has depth and individuality, but requires an understanding of its care requirements. The best choice depends on how you live, not just how a sample looks in the showroom.
For cabinetry, balance visual impact with longevity. Painted finishes offer flexibility and suit both classic and contemporary designs. Timber, textured veneers and darker tones can bring a sense of warmth to large open spaces. In a light-filled extension, deeper cabinetry can provide welcome contrast; in a more enclosed plan, paler finishes may prevent the room feeling heavy.
Worktops should be chosen with the same care. Quartz offers consistency and easy day-to-day maintenance, while porcelain can be exceptionally resilient and strikingly fine in profile. Natural stone develops character over time, but may suit those comfortable with a little patina. There is no universal best material – only the one that fits your expectations of appearance, use and maintenance.
Make the extension comfortable in every season
A beautiful kitchen extension should be inviting in January as well as July. Insulation, ventilation and heating therefore deserve as much attention as the visible finishes.
Underfloor heating is popular in open-plan extensions because it frees the walls from radiators and provides gentle, even warmth. It should be planned alongside the floor finish and furniture layout, particularly if large rugs or fixed cabinetry are proposed. Supplementary heating may still be worthwhile in some properties, especially where there are expansive glazed doors.
Ventilation is equally crucial. Specify an extraction solution that is effective enough for the way you cook, not merely discreet in appearance. A recirculating hood can be appropriate where external ducting is difficult, but it will not remove moisture in the same way as ducted extraction. Opening windows, trickle vents and carefully positioned doors all have a role in keeping the room comfortable.
Acoustics are often missed in open-plan rooms. Hard floors, glass and large flat surfaces can make conversation tiring. Upholstered dining chairs, curtains, rugs, timber details and acoustic panels where suitable can soften the sound without compromising the design.
Coordinate the detail before fitting begins
The final quality of a kitchen extension is frequently decided long before installation. Appliance specifications affect cabinet dimensions. Tap choices can affect water pressure requirements. Electrical positions need to accommodate charging, small appliances and lighting controls, while sockets should be useful without interrupting a carefully planned splashback.
Allow enough time for decisions, surveys and lead times. Your architect or builder can advise on planning permission, building regulations and structural requirements, while a kitchen designer can ensure the interior layout works with those technical constraints. Bringing these conversations together early avoids costly changes once walls, plumbing and electrics are underway.
A measured design appointment is also the moment to discuss the details that make a kitchen feel bespoke: the height of a worktop, the internal organisation of a drawer, the opening of a tall unit and the junction between cabinetry and glazing. At Lakeland Bespoke Interiors, this careful coordination is central to creating kitchens that are designed and fitted with care.
A well-designed extension should never feel like an add-on. Give the plan time, choose materials with confidence rather than haste, and let the room reflect the way your home is genuinely lived in. The result will be a kitchen that feels considered from the first cup of tea to the last conversation of the evening.