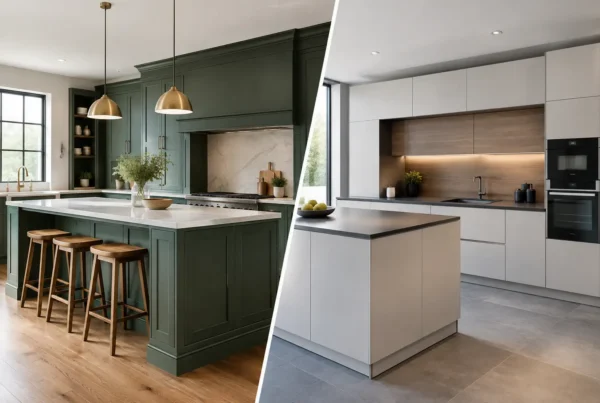

A well-designed island can change the way a kitchen feels from the moment you walk in. The best kitchen islands do more than fill an open space: they create a natural place to prepare supper, share a coffee, help with homework and gather when friends arrive. But their success depends on proportion, circulation and the details that make daily life easier.
For a family kitchen in Cumbria, a contemporary extension or a characterful Lake District home, the right answer is rarely a standard unit placed in the middle of the room. It is a carefully considered piece of furniture, designed around how the household actually lives.
Start With the Room, Not the Island
It is tempting to begin with a wish list: a large worktop, four stools, a wine cooler and an impressive statement pendant. Yet an island should earn its footprint. If it makes cupboard doors awkward to open, blocks the route from fridge to sink or leaves guests standing in the cooking zone, a generous-looking kitchen can quickly become frustrating.
The most useful starting point is to map the room’s working routes. Consider how you bring in shopping, where you make tea, how often more than one person cooks, and whether the kitchen is also a route to the garden, utility or dining room. In many homes, an island works best when it supports these movements rather than sitting directly across them.
As a guide, allow around 1,000mm to 1,200mm between the island and surrounding cabinetry where possible. A smaller clearance may be workable in a compact room, but it needs careful planning, particularly where appliance doors open or two people are likely to pass. Equally, a very wide gap can make a kitchen feel less connected and turn everyday preparation into unnecessary walking.
A good design consultation measures more than walls. Window positions, radiators, ceiling heights, door swings and sightlines all influence whether an island belongs in the scheme and what form it should take.
Choosing the Right Kitchen Island Layout
There is no single ideal layout. A large, sociable island with seating can be perfect for a busy family, while a slimmer preparation island may suit a period property where maintaining clear routes matters more than adding another dining spot.
The preparation-focused island
A simple island with a clear, uninterrupted surface is often the most flexible choice. It creates valuable space for baking, serving and everyday food preparation, while drawers below can hold pans, utensils or crockery close to where they are used. This approach works especially well when the sink and hob already have sensible positions around the room.
For those who enjoy entertaining, a broad worktop also offers a relaxed serving area. Guests can gather on the opposite side while the cook retains a practical, uncluttered workspace.
The island with seating
Seating brings warmth and informality, particularly in kitchens that are used from breakfast through to the evening. A raised or lowered section can define the dining area, although a single-level surface often gives a cleaner, more contemporary look and keeps the room visually calm.
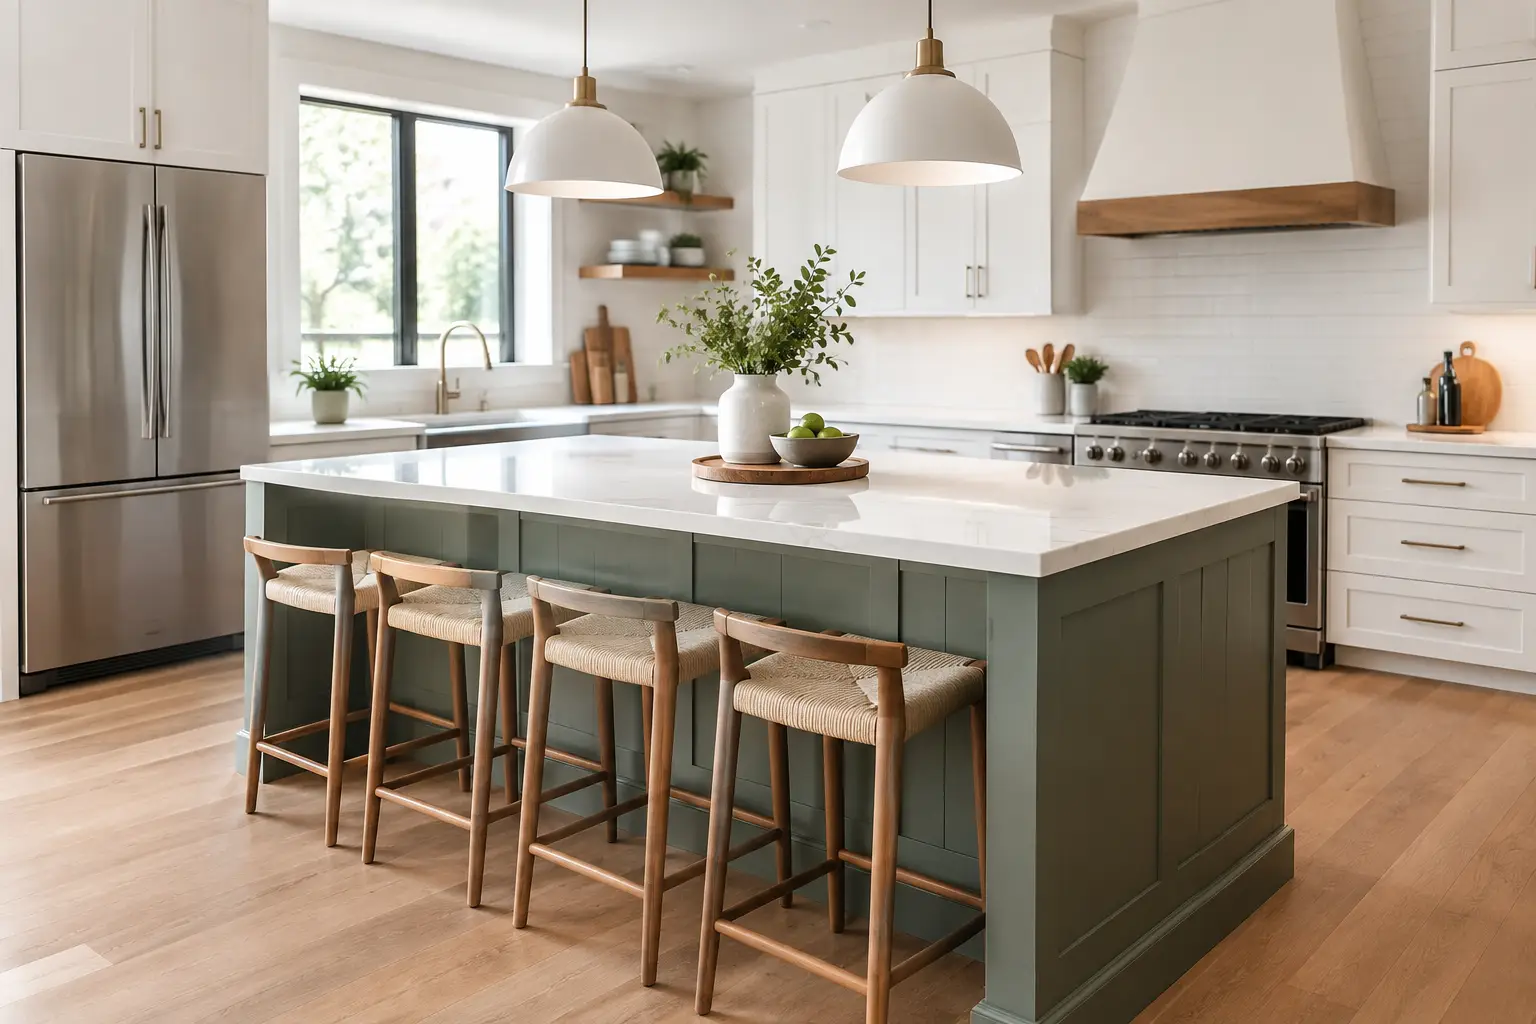
Comfort is where many islands fall short. Stools need enough legroom beneath the overhang, adequate space between each seat and a clear route behind them. Three well-spaced stools are usually more inviting than four that feel tightly arranged. Consider who will use them too: young children, taller family members and guests may all have different needs from the same space.
The working island with a sink or hob
Putting a sink or hob in the island can make a strong design statement, especially in an open-plan room. It allows the person cooking to face the room rather than a wall, and it can create an efficient working triangle when planned properly.
There are trade-offs. A sink brings washing-up, taps and draining into the centre of the kitchen, so it benefits from discreet storage for cleaning products and a dishwasher nearby. A hob needs suitable extraction, safe clearances and enough surface space on either side for pans and ingredients. These features can be excellent choices, but only where they improve the way the kitchen works rather than simply adding visual impact.
Proportion Creates a More Elegant Result
An island should relate to the room, not compete with it. In a generous extension, a substantial painted base with a deep timber or stone-effect worktop can anchor the space beautifully. In a narrower kitchen, a more refined shape, perhaps with softened corners or a slimline profile, can provide the same usefulness without crowding the plan.
Worktop thickness, end panels and plinth details have a surprising effect on the finished look. A furniture-style island with framed detailing may sit naturally in a traditional home, while handleless cabinetry and a waterfall end can suit a more architectural setting. Neither approach is inherently better. The aim is for the island to feel like part of the wider interior, with finishes that connect to the cabinetry, flooring and adjoining living areas.
Colour also deserves thought. An island is an opportunity to introduce contrast, but contrast need not mean drama. A soft green, warm grey, muted blue or natural oak can give the room depth while remaining timeless. Stronger colours can be striking in the right setting, particularly when balanced by quieter perimeter units and restrained finishes elsewhere.
Make Storage Work Harder
An island is often the best place to solve the storage frustrations that prompted a kitchen renovation in the first place. Deep drawers are particularly useful for pans, serving dishes and small appliances, giving clear access without the need to reach into the back of a cupboard. Internal dividers can keep cutlery, spices and preparation tools orderly, while a dedicated drawer for recycling can make an everyday task far less intrusive.
Think about the side facing the living or dining area as well. This can be an ideal place for shallow cupboards, open shelving for selected ceramics or a discreet home for table linen. The choice depends on how tidy the household prefers the space to appear. Open shelving adds personality, but closed storage gives a more composed look and requires less day-to-day styling.
Power points are another quiet essential. A charging drawer, discreet socket or integrated pop-up power unit can make the island more useful for a laptop, food mixer or phone without leaving cables across the worktop. These details should be considered early, as they affect both the cabinetry and electrical plan.
Light the Island With Purpose
Pendant lights can frame an island beautifully, but they should not be treated as decoration alone. The right lighting helps with preparation, makes seating feel inviting and brings another layer of character after dark.
The scale and number of pendants should reflect the island’s length and the room’s ceiling height. Two larger fittings may suit a compact island; three smaller pendants can give rhythm to a longer one. Position them high enough to preserve views across the room, but low enough to create a sense of focus. Dimmable lighting is particularly worthwhile, allowing the kitchen to shift from practical daytime brightness to a softer evening atmosphere.
Layer pendants with well-placed ceiling lighting and under-cabinet task lighting around the perimeter. This avoids shadows at the main work areas and ensures the island is not asked to do all the visual work.
When an Island Is Not the Best Answer
A peninsula, freestanding preparation table or well-designed breakfast bar can sometimes serve a room better. A peninsula can define an open-plan space while retaining easier access in a narrower layout. A moveable table may offer flexibility in an older property where walls, beams or uneven proportions make fixed cabinetry difficult.
Choosing not to install an island is not a compromise if it leads to a kitchen that feels more generous, calm and enjoyable to use. The strongest schemes are guided by the room and the people in it, rather than a feature seen in a photograph.
At Lakeland Bespoke Interiors, the design process begins by understanding these practical decisions alongside the finishes you are drawn to. The result should be a kitchen that looks considered from every angle, while working beautifully on an ordinary Tuesday evening.
The most successful island is rarely the largest one. It is the one that gives the room a natural centre, leaves space for life to move around it and feels as though it has always belonged there.