
A bathroom can look finished on a mood board long before it works in real life. The difference lies in the details: whether the shower screen opens comfortably, where towels will live, how daylight affects the tile colour, and whether the room still feels generous once every essential is in place. Bathroom designers turn those decisions into a considered space that looks beautiful and supports the way you live.
For homeowners planning a significant renovation, design is not simply about choosing a basin, bath and tiles. It is about bringing layout, lighting, storage, plumbing, finishes and fitting together early enough that the finished room feels effortless. That is especially valuable in period homes, rural properties and family houses, where awkward proportions and existing services often shape what is possible.
Why bathroom designers start with the room, not the products
It is tempting to begin with a striking freestanding bath or a tile seen in a magazine. These can be useful starting points, but they should not set the entire project in motion. A well-designed bathroom begins with accurate measurements, the position of windows and doors, ceiling height, natural light, drainage routes and the practical needs of everyone using the room.
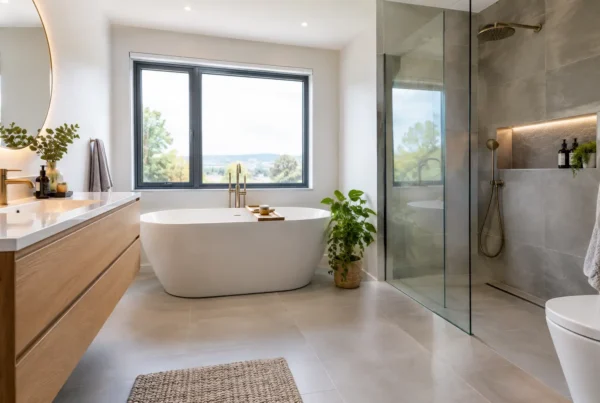
A compact ensuite may need a walk-in shower, recessed storage and a wall-hung vanity to maintain a sense of space. A family bathroom may need a bath that is genuinely comfortable, durable surfaces and enough room for daily routines to happen without clutter gathering around the basin. In a larger principal bathroom, a freestanding bath may be exactly right, provided there is sufficient clearance around it and the floor construction can accommodate the weight.
This is where professional guidance avoids expensive compromises. Moving plumbing can create better flow, but it affects cost and programme. Keeping services in their existing positions can be more economical, although it may limit the layout. There is rarely one correct answer. The best solution balances the room’s potential with your priorities and investment level.
What a bathroom design service should consider
A thoughtful design process makes the hidden decisions visible before fitting begins. It should consider how the bathroom feels, how it functions and how it will be maintained over years of use.
Layout and daily movement
The layout should allow doors, drawers and shower screens to operate without conflict. It should also create clear circulation, particularly when more than one person uses the room in the morning. A beautiful vanity that blocks access to a WC, or a bath positioned beneath a low eave, can undermine the whole scheme.
Designers assess the room as a sequence of movements rather than a collection of individual products. You should be able to step out of the shower, reach a towel, use the basin and store everyday items without squeezing past awkward corners. This attention to proportion is often what makes a smaller bathroom feel calm rather than crowded.
Storage that protects the design
Open shelving can introduce character, but it asks you to keep every item tidy. For most homes, concealed storage is the more practical foundation. Vanity units, mirrored cabinets, recessed niches and tall cupboards can hold the everyday essentials while leaving worktops clear.
The right storage depends on how the room is used. A guest cloakroom needs very little, while a busy family bathroom may require space for cleaning products, spare toiletries and several sets of towels. Planning this from the outset prevents the familiar final-stage addition of baskets, freestanding cabinets and items balanced on every available surface.
Lighting for atmosphere and accuracy
Bathroom lighting needs to do more than illuminate the room. Task lighting around the mirror makes shaving, skincare and make-up easier, while softer ambient lighting helps a bathroom feel restorative at the end of the day. Dimmable lighting can be particularly effective in a principal ensuite, allowing the mood to change without changing the room.
Safety requirements matter too. Bathrooms are divided into electrical zones, which affect where fittings may be installed. A design-led scheme must work within these technical rules, rather than treating them as an afterthought. Natural light should also be considered. A north-facing room may benefit from warmer finishes and layered lighting, while a bright south-facing bathroom can carry cooler stone and quieter colours with ease.
Materials that suit real life
Natural stone, porcelain, timber finishes, brushed brassware and painted furniture all bring a different quality to a room. The choice is not just visual. It should reflect the level of maintenance you are happy to take on, the room’s ventilation and the demands placed on it.
Porcelain offers impressive durability and is often a practical choice for floors, showers and busy family bathrooms. Natural stone brings depth and individuality, but may require more attentive sealing and care. Brushed metal finishes can soften the appearance of brassware and tend to be more forgiving of water marks than polished surfaces. There is no need to choose the most elaborate material in every area. A measured mix of finishes often feels more enduring.
The value of seeing the scheme before fitting
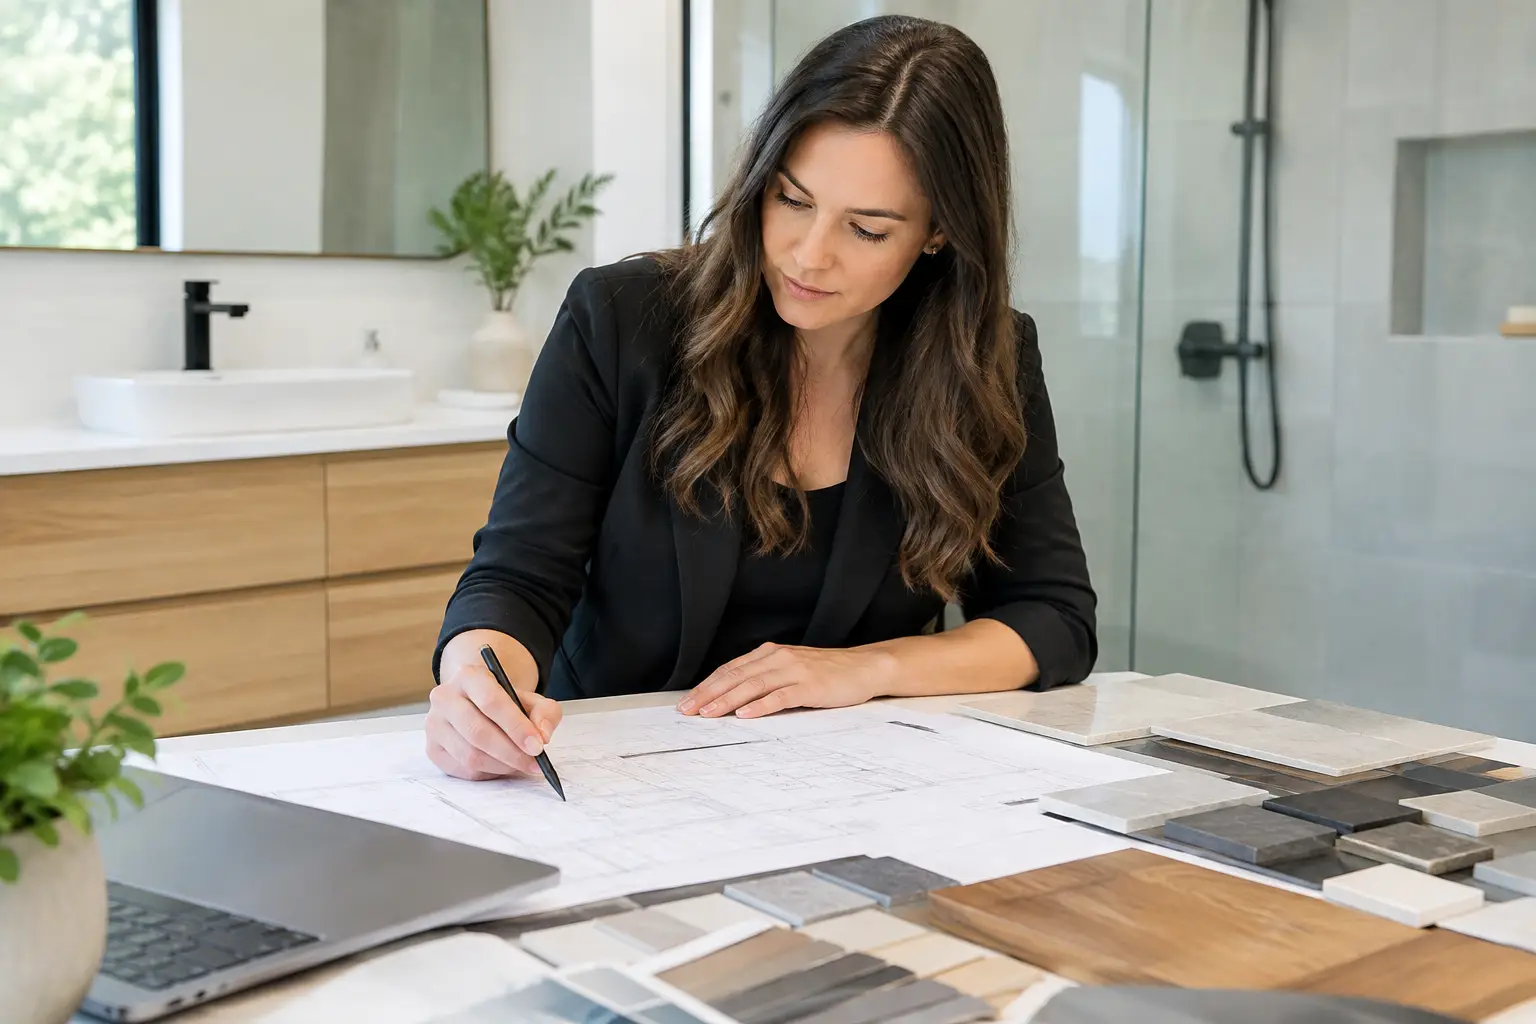
A design presentation gives you the chance to understand the whole room before orders are placed and trades arrive. It is easier to change the position of a niche, choose a different vanity width or reconsider tile scale on a drawing than once waterproofing and tiling are underway.
Visual planning also helps create cohesion. The basin finish, brassware tone, mirror shape, wall colour and flooring do not need to match exactly. They do need to belong together. This is especially important when a bathroom is part of a wider renovation, where the new room should sit naturally alongside the character of the home.
Showroom appointments have a particular role here. Samples reveal things photographs cannot: the warmth of a timber grain, the variation in stone-effect porcelain, the scale of a tile and the quality of a handle or tap. A finish that looks perfect on a screen may feel too cool, too glossy or too busy once it is held beside the other materials.
Why installation should be part of the conversation
A bathroom renovation involves more than installing sanitaryware. It may include stripping out the existing room, plumbing, electrics, joinery, ventilation, waterproofing, tiling, plastering, decorating and final fitting. Each stage affects the next.
When design and installation are considered together, practical questions are addressed early. Can the proposed shower tray sit at the desired level? Does the wall construction support a wall-hung WC? Where will extractor ducting run? Is there enough access for large furniture or a stone basin? These details protect both the finish and the programme.
A managed service also gives homeowners clearer accountability. Rather than coordinating several separate suppliers and trades, you have a team working towards the same approved plan. For projects across Cumbria, the Lake District and surrounding areas, this can be particularly reassuring where travel, older properties or tighter access need careful planning.
Lakeland Bespoke Interiors approaches bathrooms as complete interior projects, combining design guidance, carefully selected products and fitting with care. The aim is not to make every bathroom look the same, but to create a room that belongs to the home and works properly long after installation day.
Choosing bathroom designers for your home
The right designer should listen before proposing a style. They should ask how you use the room, what currently frustrates you, which features matter most and what level of investment feels right. They should also be open about constraints. A trustworthy design conversation includes alternatives, not promises that ignore the building or the budget.
Look for a clear process, detailed product knowledge and evidence that fitting receives as much attention as the visual concept. Ask how measurements are checked, when decisions need to be made, who manages the installation and how unforeseen site conditions are handled. These questions are not overly cautious. They are how a refined idea becomes a reliable finished room.
A new bathroom should give you more than a pleasing first impression. It should make mornings easier, evenings calmer and the home feel more considered. Begin with a conversation in which the room, your routines and the detail all have equal attention.