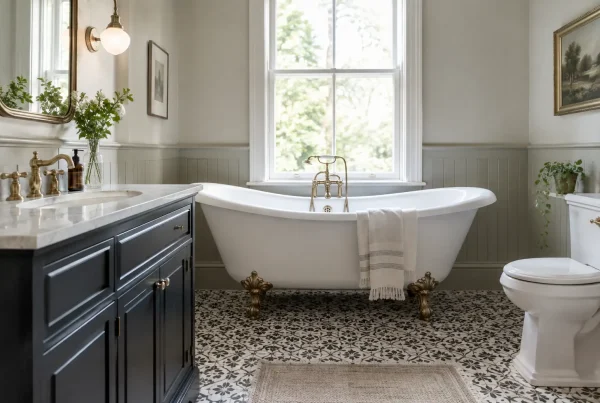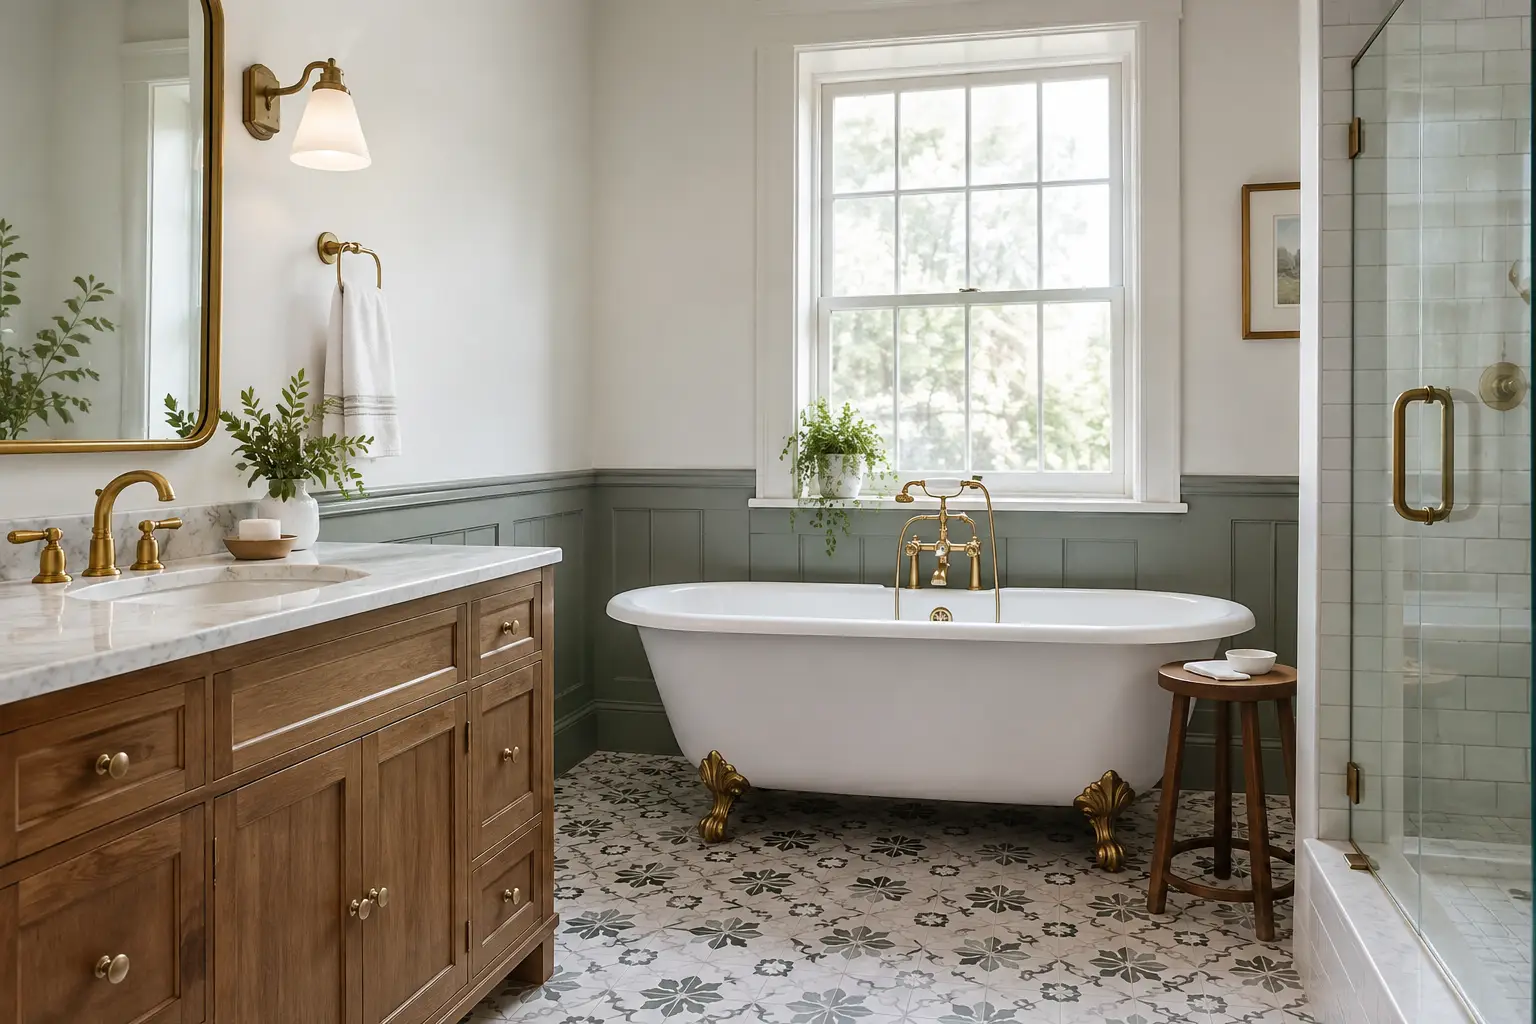
A cast-iron bath beneath a sash window can be a beautiful starting point, but a successful period bathroom renovation is about far more than choosing traditional taps. It is the careful balance between the character that makes an older home special and the everyday comfort a modern household expects. Get that balance right and the room feels as though it has always belonged there – only warmer, brighter and far more enjoyable to use.
For period homes across Cumbria, the Lake District and beyond, bathrooms often come with uneven walls, awkward corners, ageing pipework and limited natural light. These are not reasons to compromise on the finish. They simply call for a design that begins with the building, rather than imposing a catalogue look upon it.
Planning a Period Bathroom Renovation
Before selecting tiles or brassware, take time to understand the room itself. The age of the property, the style of its architecture and the original features still present should all influence the direction of the scheme. A Victorian terrace, a Georgian townhouse and a Lakeland stone cottage can all suit classic bathroom design, but the details should not be identical.
Look closely at proportions. A high ceiling may suit a statement pendant and full-height wall panelling, while a compact former bedroom might benefit from a quieter palette, a wall-hung basin and a carefully positioned shower enclosure. Original cornicing, fireplaces, shutters and timber floors can provide useful cues, even where they will not remain in the finished room.
It is also worth deciding early whether the aim is restoration or interpretation. A restoration-led approach may use period-inspired sanitaryware, traditional pipework and authentic materials throughout. An interpretation is often more practical: it retains the visual language of the home while introducing a generous walk-in shower, concealed storage and efficient modern fittings. Neither route is more correct. The best choice is the one that suits the property and how you live in it.
Start with the layout, not the finish
Older bathrooms were rarely planned for modern routines. A freestanding bath may look right at home in a period setting, yet take up valuable floor space in a family bathroom where a separate shower is needed. Equally, forcing a large shower into a narrow room can make the whole layout feel cramped.
A thoughtful plan considers circulation first. There should be room to step out of the shower comfortably, open drawers without blocking the doorway and use the basin without knocking against a radiator. Where plumbing can be relocated, it may create a much better arrangement, but this needs to be weighed against the extra work involved. Retaining the existing soil pipe position can be a sensible way to protect budget, particularly in solid-wall homes where alterations are more disruptive.
If the room is small, do not assume that every element must be scaled down. One well-proportioned vanity unit, a properly sized mirror and a beautiful floor can feel more luxurious than several undersized features competing for attention. The goal is visual calm, not a room full of period references.
Choosing Materials That Feel Authentic
Materials set the tone more convincingly than ornament alone. Natural stone, porcelain with a softly variegated finish, glazed ceramic and painted timber all work well in a period bathroom when chosen with care. The practical question is not whether a material looks traditional, but whether it can cope with water, cleaning and daily use in the way your household needs.
Porcelain is often an excellent choice for floors and shower areas because it is durable and low-maintenance. It can echo encaustic patterns, tumbled stone or aged flagstones without the sealing requirements of natural stone. For homeowners who love the depth and irregularity of real stone, it remains a compelling option, but needs appropriate sealing and realistic expectations around care.
Wall tiles need not cover every surface. Half-height tiling with a painted finish above can reflect the proportions of a period room and bring warmth to the scheme. In a shower area, full-height tiling provides the necessary protection, while elsewhere it can be used more selectively. A deep skirting tile, a simple dado line or a contrasting border may be enough to give the room definition.
Colour should feel considered rather than overly themed. Chalky whites, warm greys, soft greens and muted blues tend to sit naturally alongside aged timber and stone. Darker colours can be especially effective in rooms with strong architectural detail, though they benefit from good lighting and a balance of reflective surfaces. If the bathroom has little daylight, a warm off-white often delivers more character than a clinical brilliant white.
Select fittings with restraint
Traditional-style fittings are available in many forms, from classic basin shapes and exposed showers to elegant crosshead taps. The temptation is to choose every piece from the same collection. In practice, a more layered approach often feels less contrived.
A sculptural freestanding bath may sit beautifully alongside a simpler vanity unit, while unlacquered or brushed brass can add warmth without making the room feel overly decorative. Chrome remains a timeless and practical finish, particularly where the wider home has a more restrained character. Matte black can work, but it generally feels more contemporary and needs a confident hand in a genuinely historic setting.
Think carefully about the basin cabinet. Open washstands are attractive, yet they offer little space for toiletries and cleaning products. A bespoke or furniture-style vanity can provide the traditional presence people want while keeping daily clutter out of sight. This is particularly valuable in family bathrooms, where elegant surfaces quickly lose their impact if everything must be left on display.
Modern Comfort Behind a Traditional Finish
The most successful period bathrooms conceal much of their hard work. Reliable plumbing, effective extraction, good insulation and intelligent lighting may be invisible once the project is complete, but they determine how well the room performs over time.
Ventilation deserves particular attention. Older properties can be prone to condensation, especially where thick walls and single-glazed windows limit airflow. A suitably specified extractor fan, positioned and ducted correctly, helps protect paintwork, joinery and finishes from moisture. This should be planned before the decorative scheme is finalised, rather than treated as an afterthought.
Underfloor heating can be a welcome addition beneath tiled floors, taking the chill from a room without relying on a bulky radiator as the main heat source. It is not always essential, particularly where floor levels cannot be raised, but in the right setting it allows greater freedom with the layout. A traditional heated towel rail can then provide warmth for towels and reinforce the period look.
Lighting should be layered. A central fitting may give the room character, but it will not provide enough useful light on its own. Gentle illumination around the mirror makes everyday grooming easier, while discreet task lighting in a shower or darker corner improves safety. Every fitting must be suitable for its location, especially near water, so this is an area where professional planning is essential.
Respecting the Building While Improving It
Period properties rarely offer perfectly square walls or level floors. Trying to make every surface appear machine-perfect can strip away some of the room’s charm. Yet there is a difference between celebrating gentle irregularity and accepting poor workmanship. Careful fitting is what makes a bathroom feel settled into an older home, with neat tile lines, thoughtfully scribed furniture and fittings positioned to work with the room’s natural geometry.
Where original flooring or joinery can be retained, consider how it will cope with the humidity of a bathroom. Timber may need specialist protection, and in some cases a sympathetic alternative will be wiser. If the property is listed or located in a conservation area, proposed changes to windows, external venting or significant historic fabric may require additional consideration before work begins.
A clear installation plan also reduces disruption. Agreeing the scope before stripping out the room helps identify whether electrical upgrades, plaster repairs, drainage alterations or structural work are needed. This is where an end-to-end design and installation service brings reassurance: the details are coordinated from the outset, rather than discovered one trade at a time.
Creating a Bathroom That Belongs
A period bathroom should not feel like a museum set, nor should it lose the character that drew you to the property in the first place. The strongest schemes use traditional references with purpose: a tiled floor that grounds the space, a vanity that offers proper storage, lighting that flatters the room and fittings designed for everyday use.
Allow the home to lead, then introduce modern comfort with care. The result is a bathroom that feels quietly luxurious, works beautifully for the people using it and will continue to look right long after passing trends have faded.